
Design-build & planning
DFW Design-Build Remodeling Contractor — Planning, Design & Project Management Under One Roof
Regent Design Build is a Dallas–Fort Worth design-build remodeling contractor. Planning, design, permits, and construction — handled by one accountable team, on one written schedule, with one transparent budget.
Plans that get built — the first time.
Most remodels go sideways in the gap between design and construction — drawings that aren't constructable, budgets that miss the realities of the trades, handoffs no one owns. Design-build closes that gap. Because the team designing your project is the same team building it, the plans get drawn to be built, the budget gets tied to actual subcontractor pricing, and one superintendent owns the schedule from kickoff to keys.
Feasibility & space planning
Floor-plan studies, structural feasibility, and budget ranges before you commit to full design fees.
Architectural drawings
Permit-ready construction documents coordinated with our build team — drawn to be built, not just to win an award.
Structural & MEP coordination
We coordinate structural engineering, HVAC, electrical, and plumbing during design so the construction phase doesn't surface surprises.
Interior design & material selection
Cabinetry, stone, tile, flooring, lighting, plumbing fixtures — selected as a coherent package, not piecemeal.
3D visualization
Photoreal renderings and walkthroughs so you see the finished space before construction starts.
Project management
One superintendent from foundation through punch. Weekly client updates, written schedules, and clean job sites every day.
Project types we plan
Planning that fits the project.
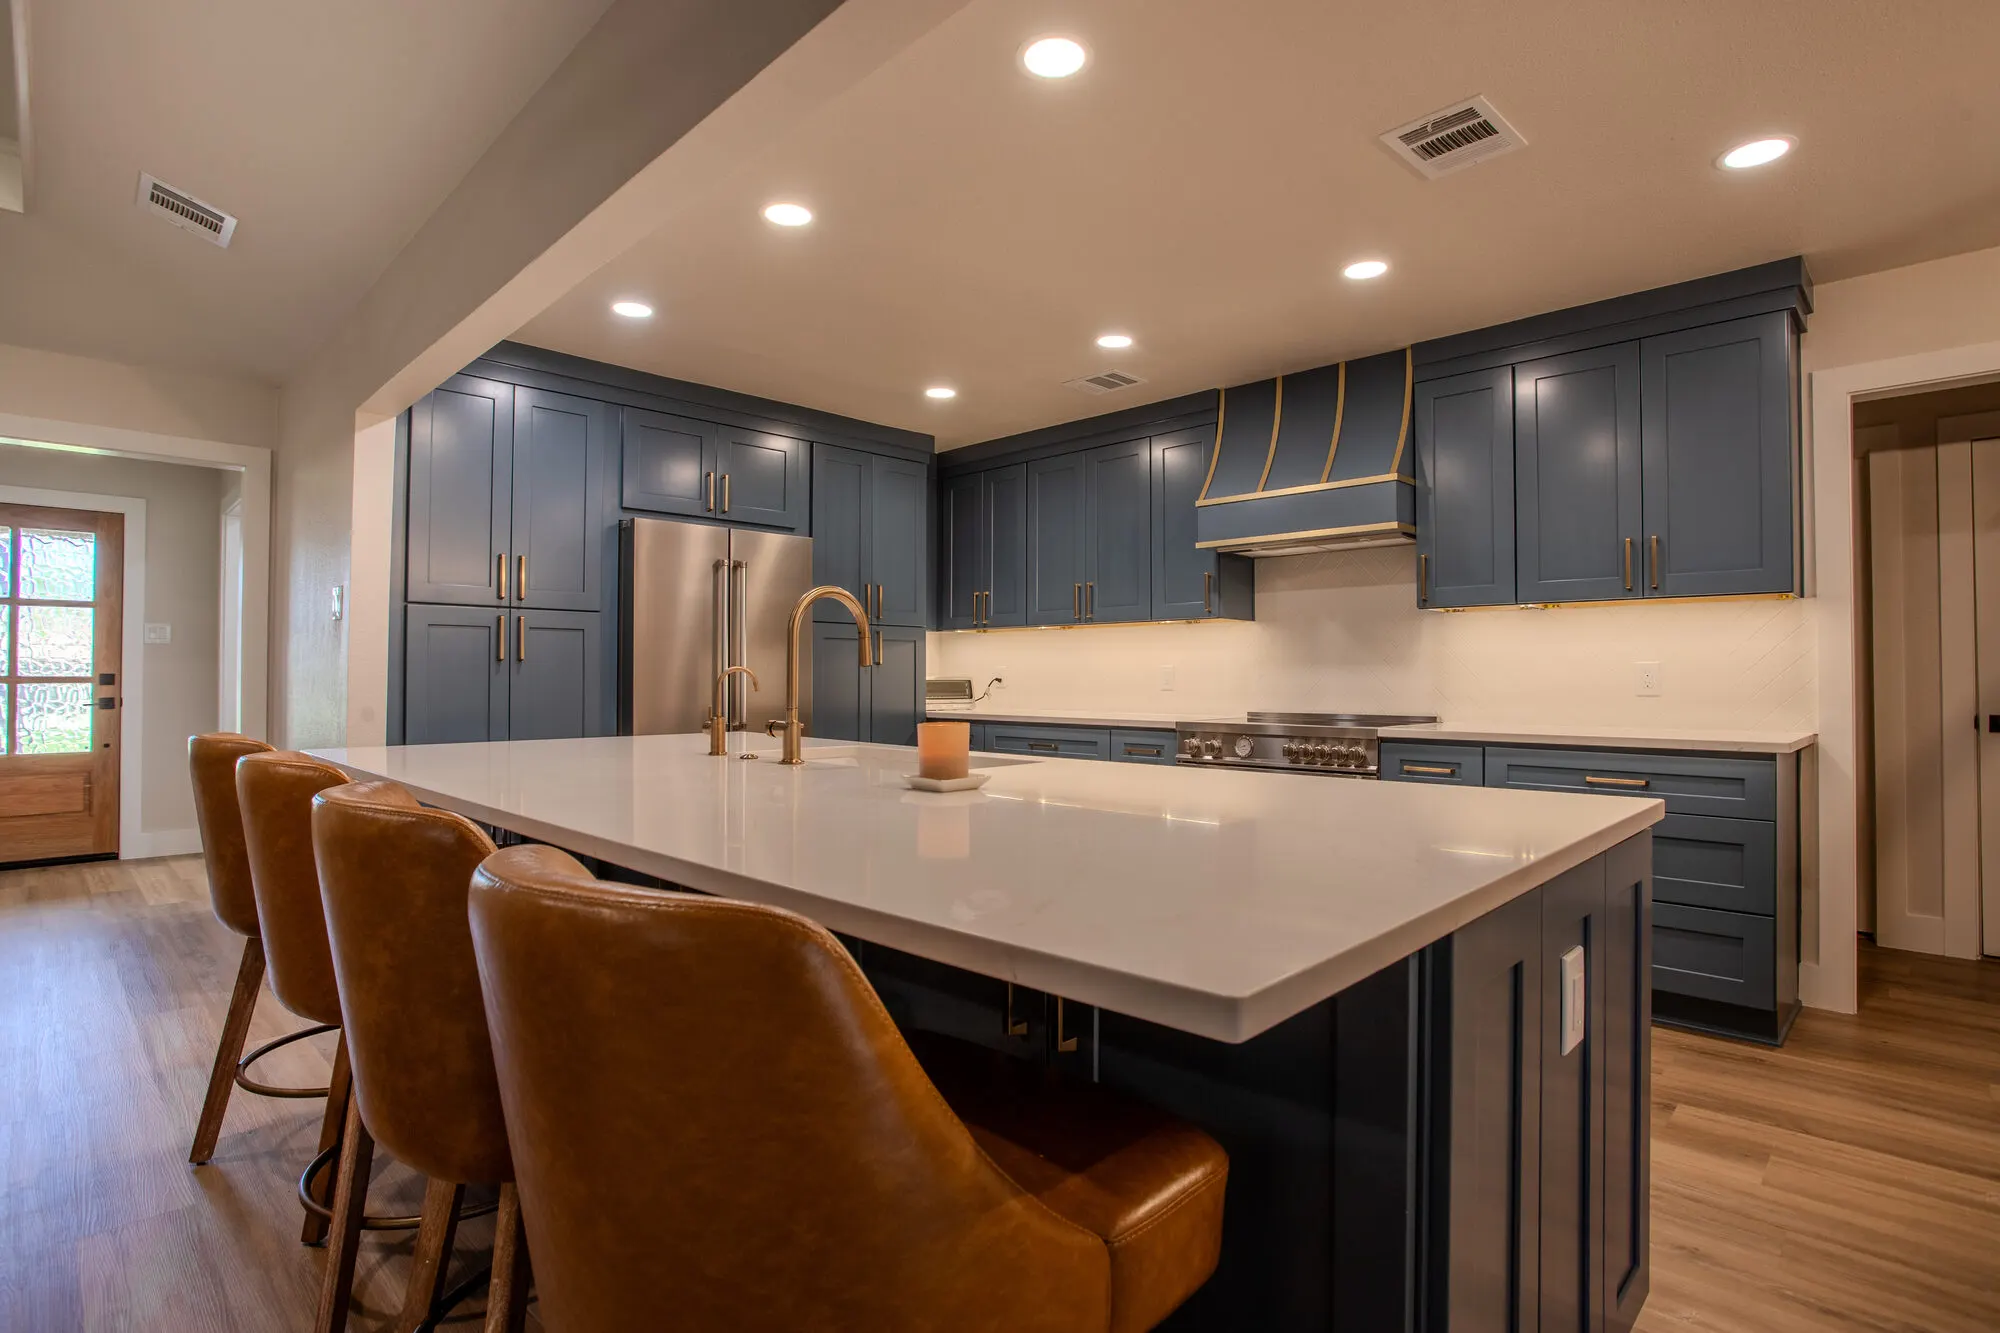
Kitchen remodel planning
Layout, traffic flow, appliance specs, structural changes, and cabinetry design — coordinated with the rest of the home.
Bathroom remodel planning
Primary suites, custom showers, waterproofing detailing, and finish selections that hold up.
Whole-home remodel planning
Plumbing, electrical, HVAC, structural, and finishes — sequenced so you can phase the work or live in the home if needed.
Addition planning
Feasibility, foundation, roof tie-ins, HOA review, and city permitting.
Outdoor living planning
Covered patios, outdoor kitchens, and pool-adjacent structures designed around drainage and existing rooflines.
Commercial buildout planning
Office, retail, restaurant, and medical TI — landlord coordination, permitting, and MEP design under one roof.
Our process
How a Regent project runs.
01
Feasibility walkthrough
We walk the property, listen to how you live in it, and give a real ROM budget before any design fees.
02
Design & visualization
Layouts, 3D renderings, structural feasibility, and material direction — so you see the finished space before construction.
03
Construction docs & pricing
Permit-ready drawings, line-item budget tied to actual subcontractor pricing, and a written schedule.
04
Build
One superintendent. Dust containment, protected pathways, weekly client updates, and clean job sites every day.
05
Punch & handoff
Punch walk, manuals, warranty docs. Then we stay on call for anything you need after move-back-in.
Who design-build is right for.
Homeowners who want one accountable team instead of stitching together an architect, an interior designer, and a general contractor. Growing families planning a kitchen or whole-home remodel. Long-term homeowners adding a primary suite or second story. Investors and high-trust remodel clients who need disciplined planning, real budgets, and a schedule that holds.
Why project management matters.
Most remodels run late and over budget because nobody truly owns the schedule. At Regent, your project manager and superintendent are accountable for both — milestone dates, subcontractor sequencing, material lead times, inspections, and client communication. You get weekly updates, not radio silence, and a single phone number to call when you have a question.
FAQ
DFW design-build & planning questions, answered.
What does design-build actually mean?
Design and construction handled by one team, under one contract. You don't hire an architect, then a designer, then a GC and play telephone between them. We do the planning, the drawings, the budget, and the build — so what gets designed actually gets built, on budget, on time.
Do I need design plans before contacting Regent?
No. Most clients come to us with a problem (the kitchen doesn't function, the primary suite is dated, we've outgrown the layout) — not a finished plan. We handle the planning and design from scratch. If you already have drawings from an architect, we'll review them and tell you honestly what's constructable and what isn't.
How does the planning process work?
It runs in three phases. (1) Feasibility — we walk the home, talk through how you live in it, and give a real budget range. (2) Design — layout, 3D visualization, material direction, and structural feasibility. (3) Construction docs & pricing — permit-ready drawings, line-item budget, and a written schedule. Most projects spend 6–12 weeks in design before construction starts.
Can Regent handle the whole project?
Yes. Planning, design, structural engineering coordination, city permits, HOA review, construction, and final punch — all under one roof. One superintendent from kickoff to keys, one point of accountability throughout.
Do you remodel kitchens and bathrooms?
Both are core services. Kitchen remodels, primary suite bathrooms, custom showers, guest baths — including the planning and design that makes them work. See our kitchen remodeling and bathroom remodeling pages for details.
Do you handle whole-home remodels and additions?
Yes — whole-home renovations and additions (primary suites, second stories, kitchen expansions) are a major part of our work. Both require disciplined planning because every system in the house gets touched.
Do you work in Grapevine, Southlake, North Richland Hills, Dallas, and surrounding DFW areas?
Yes. We design and build across the Dallas–Fort Worth metroplex — Grapevine, Southlake, Colleyville, Fort Worth, Keller, North Richland Hills, Dallas, Westlake, Irving, and the surrounding North Texas communities.
What should I expect during planning?
Clear timelines, honest budget ranges, and decisions made in the right order so nothing has to be redone. We use 3D visualization so you actually see the finished space before we break ground — and we surface trade-offs (cost, timeline, structural) early instead of hiding them.
Let's Build Your Dream Space
Tell us about your project — we'll respond within one business day.