
Serving Grapevine
Grapevine Bathroom Remodeling, Custom Bathroom Design & Kitchen Remodels
Regent Design Build is a Grapevine remodeling contractor delivering custom bathroom design, bathroom remodels, kitchen remodels, and whole-home renovations — designed and built by one accountable team.
Grapevine homeowners come to us for one of three projects: a custom bathroom that finally fits how they live, a kitchen remodel that opens up the back of the house, or a whole-home renovation that brings an older property up to current standards. We handle the design, the cabinetry, the tile and stone selection, the permits, and the build — all under one roof.
We've remodeled homes throughout Silver Lake Estates, Stonegate, Hidden Lake, and the established neighborhoods around Heritage and Cannon. On the commercial side, we handle buildouts for the boutiques, tasting rooms, and restaurants that make downtown Grapevine what it is.
Every project comes with a real schedule, a detailed line-item budget, and one team accountable from first walkthrough to final punch list.
When a remodel alone won't add the square footage you need, our Grapevine home additions team handles primary-suite, kitchen-expansion, and second-story additions — including HOA architectural review.
Custom bathroom design in Grapevine, room by room
Bathroom remodeling is the single most requested project we get in Grapevine, and the reason is consistent: the homes were built with plenty of square footage in the primary bath but a layout nobody would design today. A garden tub nobody uses eats the best wall, the shower is a 36-inch box, the vanity is a single builder-grade unit, and the toilet sits in the open.
Our redesigns usually start by reclaiming that tub footprint. That one move is what buys a curbless walk-in shower, a real bench, a double vanity with drawer storage instead of doors, and a private water closet — without adding a square foot to the house.
Waterproofing is where we don't compromise. Every shower gets a proper bonded or sheet-applied waterproofing system, a pre-sloped pan, and a flood test before tile goes on. It's the part of the job you will never see and the only part that determines whether the remodel is still perfect in ten years.
- Reclaim the unused garden-tub footprint for a larger walk-in shower and double vanity.
- Curbless entries, linear drains, and full-height tile for a wet-room feel in a standard footprint.
- Bonded waterproofing plus a flood test on every shower — inspected before tile.
- Heated floors, steam, and niche lighting specified during design, not added as change orders.
Kitchen remodels that open up the back of a Grapevine home
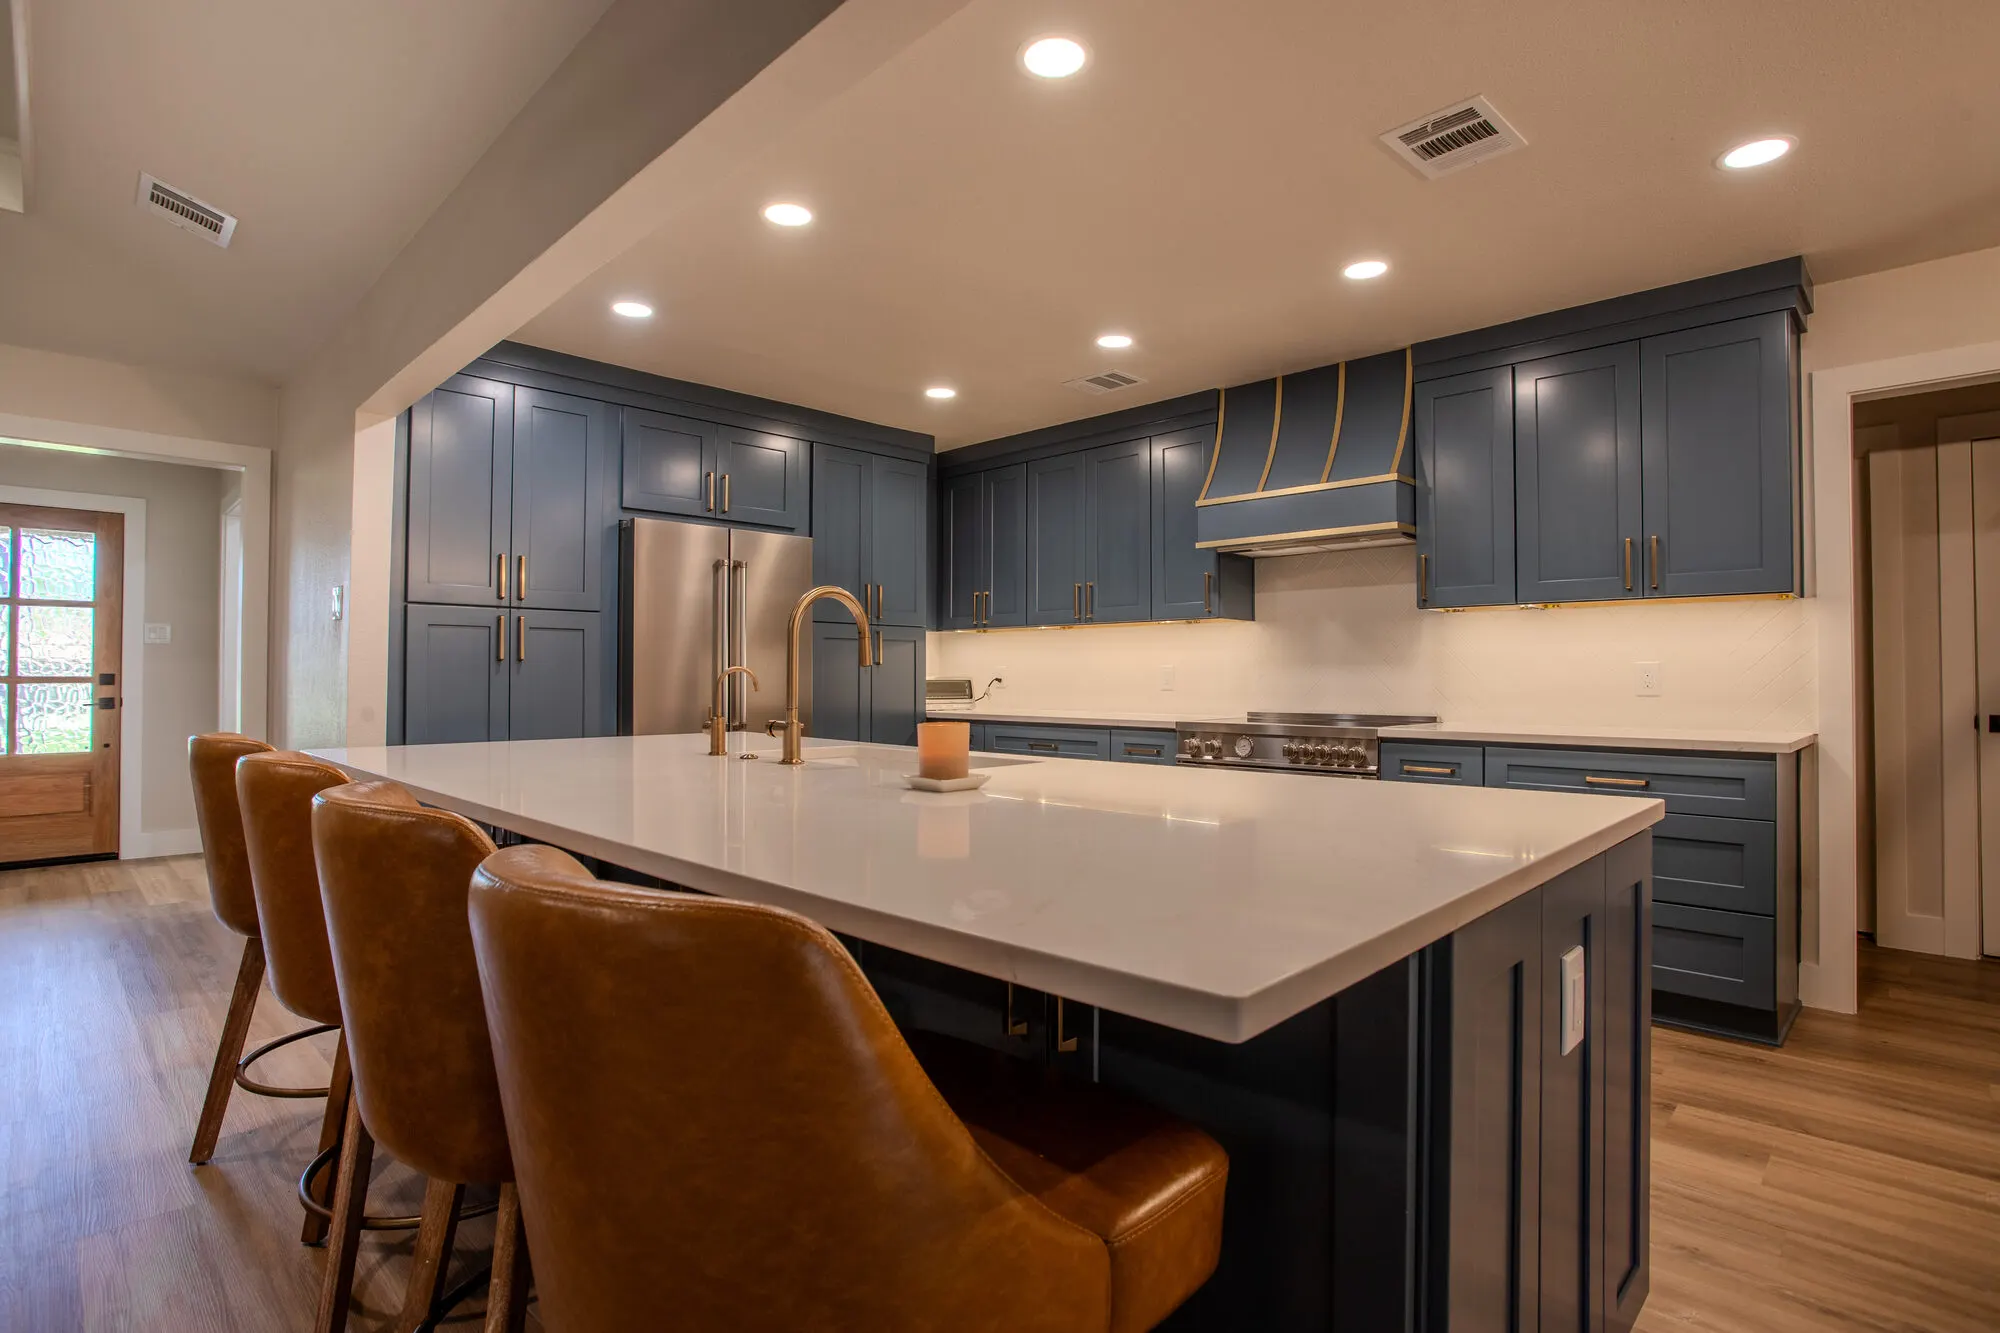
The second-most common Grapevine project is opening the wall between the kitchen and the family room. In Silver Lake Estates, Stonegate, and Hidden Lake, that wall is frequently load-bearing, which means a beam, new point loads, and often foundation work to carry them. It's very doable — it just has to be engineered rather than guessed at.
Once the wall is out, the design work shifts to the island. Everything else follows from it: appliance placement, seating, prep zones, and whether the range hood becomes a focal point or disappears. We model it in 3D so you can see clearances before cabinetry is ordered, not after it's installed.
Cabinetry is the long-lead item and the biggest line on the budget. We build the schedule around its lead time so the site isn't sitting idle waiting on a delivery.
- Load-bearing wall removals engineered with stamped drawings and proper point-load support.
- 3D design review before cabinetry is ordered — clearances confirmed on screen, not on site.
- Full appliance-package coordination so rough-ins match the exact models specified.
Grapevine permitting, HOA review, and the historic district
The City of Grapevine is straightforward to work with as long as the submittal is complete. Interior remodels move quickly; structural changes, additions, and anything altering the exterior take longer and require more documentation.
Two Grapevine-specific wrinkles matter. First, most established neighborhoods have an active HOA architectural committee that reviews exterior changes — additions, window changes, patio covers, and roof modifications. We prepare that packet and submit it alongside the city application. Second, the Main Street Historic District carries additional review for exterior alterations and signage, which affects commercial buildouts and any residential property inside the district boundary.
We check the district boundary and your HOA's requirements before design starts, so the plan we draw is the plan that gets approved.
Commercial buildouts in downtown Grapevine and Main Street
Downtown Grapevine's retail, restaurant, and tasting-room tenants have needs a residential remodeler can't cover — health-department coordination, hood and grease-interceptor requirements, ADA restroom compliance, landlord construction rules, and historic-district signage review all at once.
We handle those finish-outs regularly, typically 8–14 weeks from permit issuance to turnover for a second-generation space. The most valuable thing we do happens before the lease is signed: a feasibility walk that tells you what a given space will actually cost to build out, so you can negotiate the tenant-improvement allowance with real numbers.
Popular Grapevine projects
Grapevine bathroom remodeling
Our dedicated Grapevine bath page — layouts, walk-in showers, timelines, and waterproofing detail.
Kitchen remodeling
Wall removals, islands, custom cabinetry, and full appliance-package coordination.
Custom shower remodels
Curbless entries, linear drains, benches, niches, and frameless glass built to last.
Home additions
Primary-suite, kitchen-expansion, and second-story additions including HOA architectural review.
Whole-home renovations
Bringing older Grapevine homes up to current standards in one coordinated phase plan.
Commercial buildouts
Retail, restaurant, and tasting-room finish-outs in the Main Street and Historic Downtown districts.
Grapevine remodeling FAQ
- Do you work on older Grapevine homes near Main Street?
- Yes — older Grapevine homes are some of our favorite projects. We respect original character while modernizing the systems, layouts, and finishes that actually affect daily life.
- Can you handle a commercial buildout in downtown Grapevine?
- Absolutely. We've done retail, restaurant, and tasting room buildouts in the Main Street and Historic Downtown districts and understand the city's review process. Typical TIs run 8–14 weeks from permit to turnover.
- How do you handle Grapevine HOA approvals?
- We prepare and submit any required architectural review packets for HOAs in Silver Lake Estates, Hidden Lake, and similar communities, and we coordinate with the City of Grapevine on permitting.
- What's the typical timeline for a Grapevine bathroom remodel?
- A primary bath usually runs 5–8 weeks; a secondary bath 3–5 weeks. Custom shower glass and stone fabrication are the most common timeline drivers.
- What does a Grapevine kitchen remodel typically cost?
- Most Grapevine kitchen remodels run $55K–$170K+ depending on cabinetry tier, appliances, and whether walls move. We give a real line-item budget after the first walkthrough.
- Can you work on historic-district properties downtown?
- Yes. We've executed buildouts inside the Main Street Historic District and understand the additional review steps required for exterior changes and signage in that area.
- Can you remove the wall between my kitchen and family room?
- In most Grapevine homes, yes. If it's load-bearing we engineer a beam with proper point-load support and stamped drawings for the city. We confirm whether it's structural during the first walkthrough so the budget reflects reality from the start.
- Can I convert my garden tub into a larger walk-in shower?
- That's one of our most common Grapevine bath projects. Reclaiming the tub footprint typically buys a curbless walk-in shower with a bench plus a double vanity, all inside the existing footprint. If you want to keep a tub, a freestanding soaker usually fits in less space than the original built-in.
- How do you handle waterproofing on a Grapevine shower remodel?
- Every shower gets a pre-sloped pan and a bonded or sheet-applied waterproofing membrane, and we flood-test it before any tile is set. Failed waterproofing is the number-one cause of a bathroom remodel needing to be redone, so it's not an area where we substitute cheaper methods.
- Which Grapevine neighborhoods do you work in?
- Silver Lake Estates, Stonegate, Hidden Lake, Heritage, Cannon Park, Towne Lake, the Main Street District, and throughout GCISD — plus neighboring Colleyville, Southlake, and Keller.
Remodeling services we offer in Grapevine
One team for design and build — kitchens, baths, whole-home renovations, outdoor living, and commercial buildouts.
Let's Build Your Dream Space
Tell us about your project — we'll respond within one business day.