
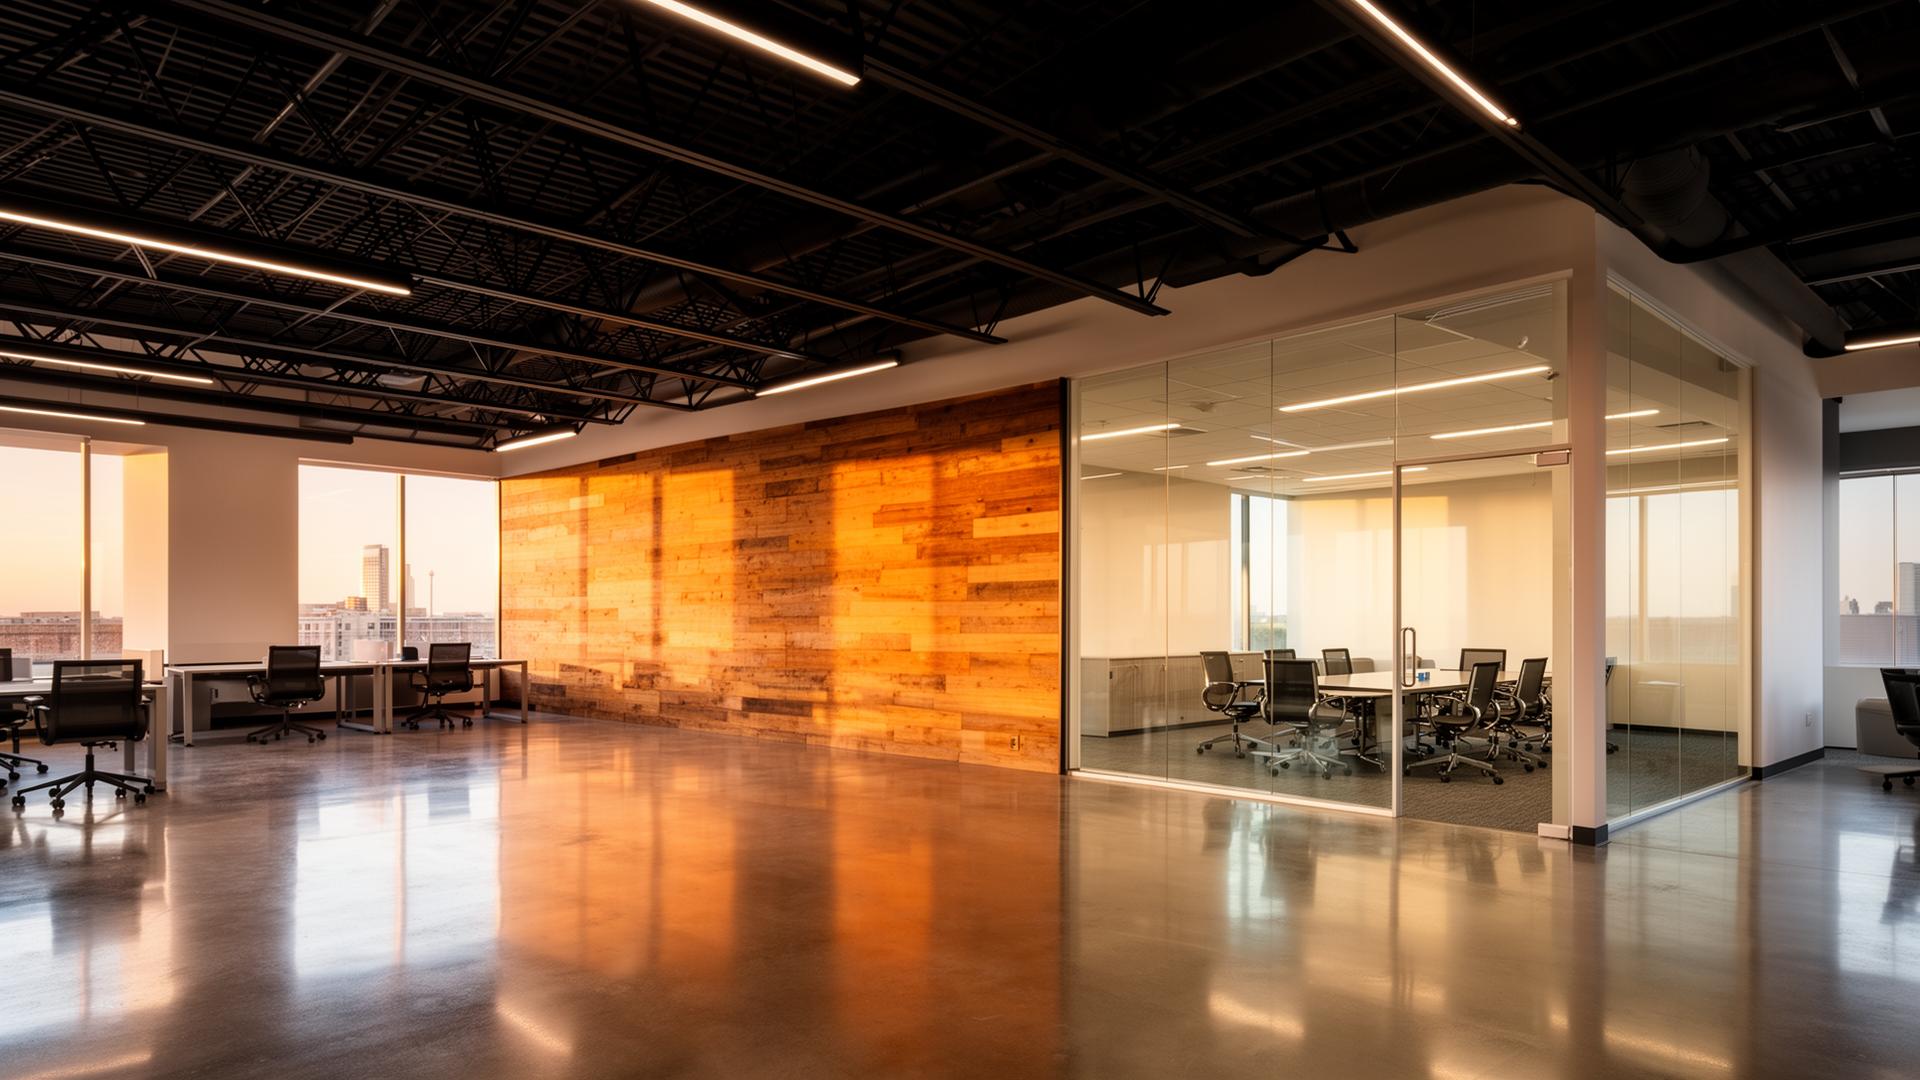
Commercial buildouts
Office Finish-Outs & Commercial Buildouts in Fort Worth and Dallas
Regent Design Build manages office finish-outs, tenant improvements, and commercial renovations across Fort Worth, Dallas, and DFW. Bring your plans, property details, and target opening date so we can discuss design coordination, trade scopes, permitting, and construction.
Commercial general contracting
Plan your office finish-out around the space you have.
A raw shell, an existing office suite, and an operating facility each need a different construction plan. We help define the work, coordinate qualified trade partners, and identify the decisions that affect budget, access, and the opening schedule.
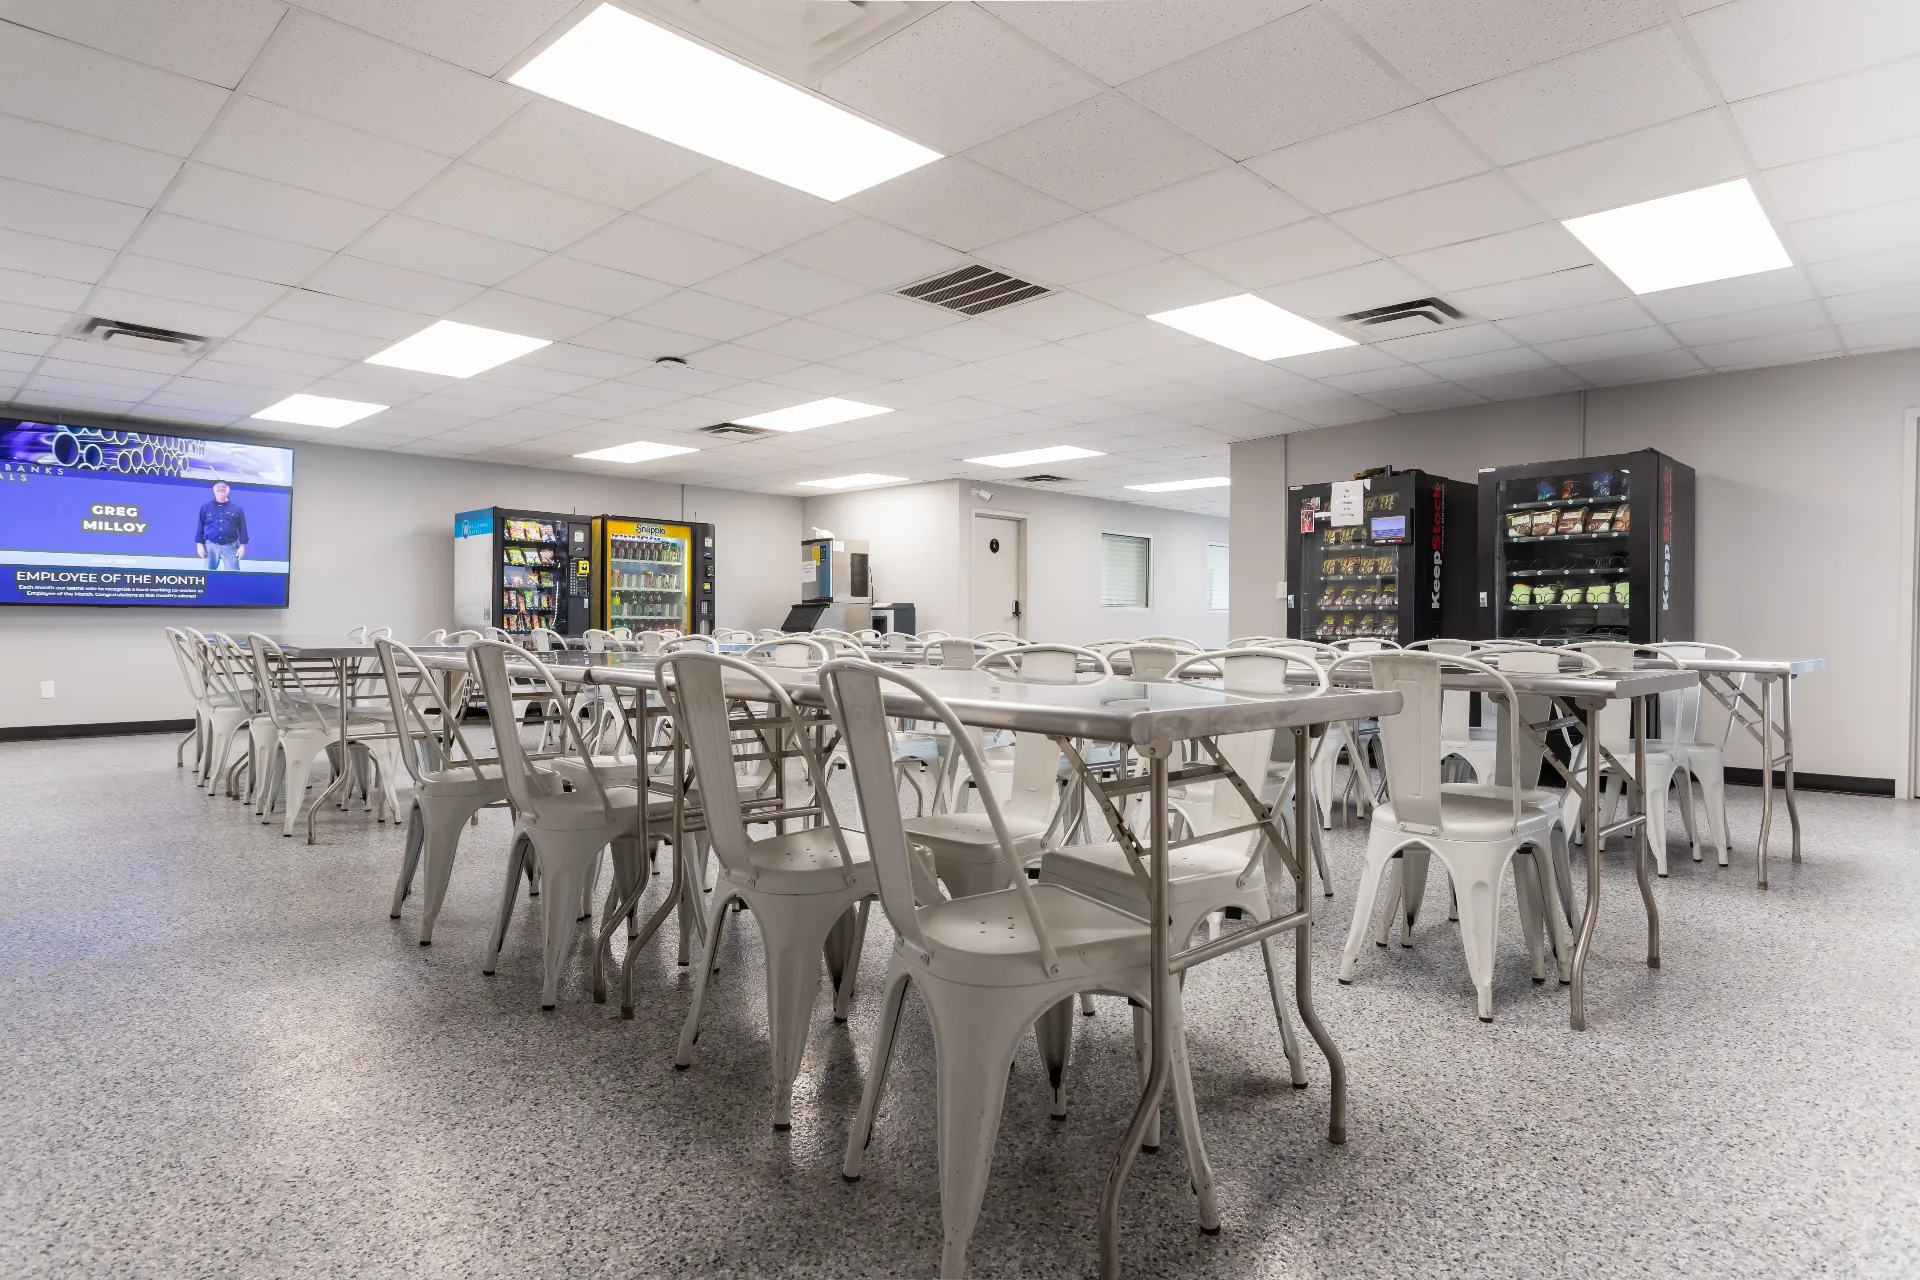
See our documented 2,400 sq ft Fort Worth conversion: NE 28th St employee breakroom and conference room.
Planning your budget? See our DFW commercial office finish-out cost guide as a starting point for the cost questions to discuss. Confirm current project pricing through a scoped estimate.
Working in a specific market? See Fort Worth office finish-outs or Dallas office finish-outs.
Recent commercial project
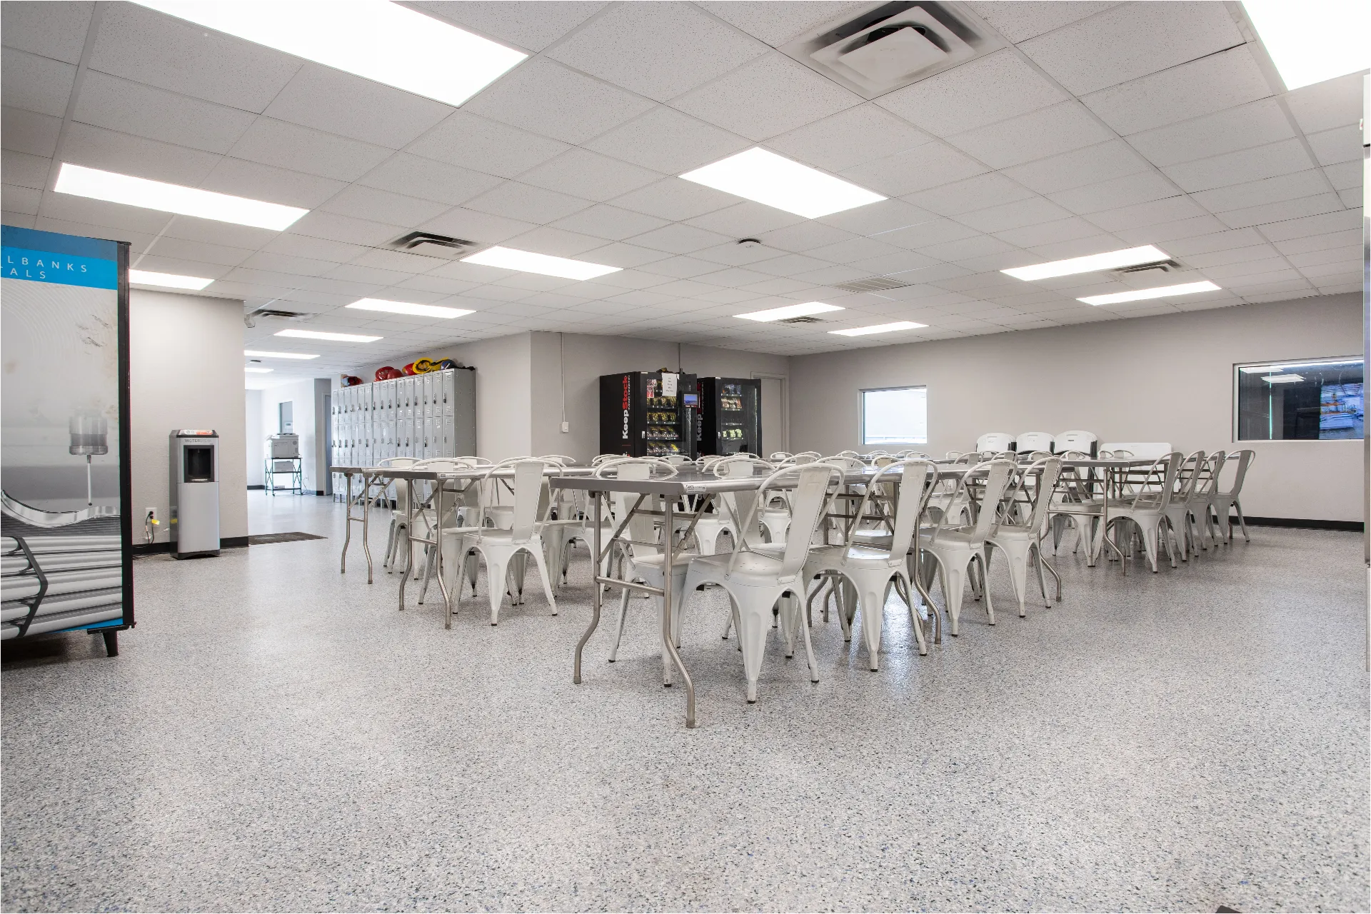
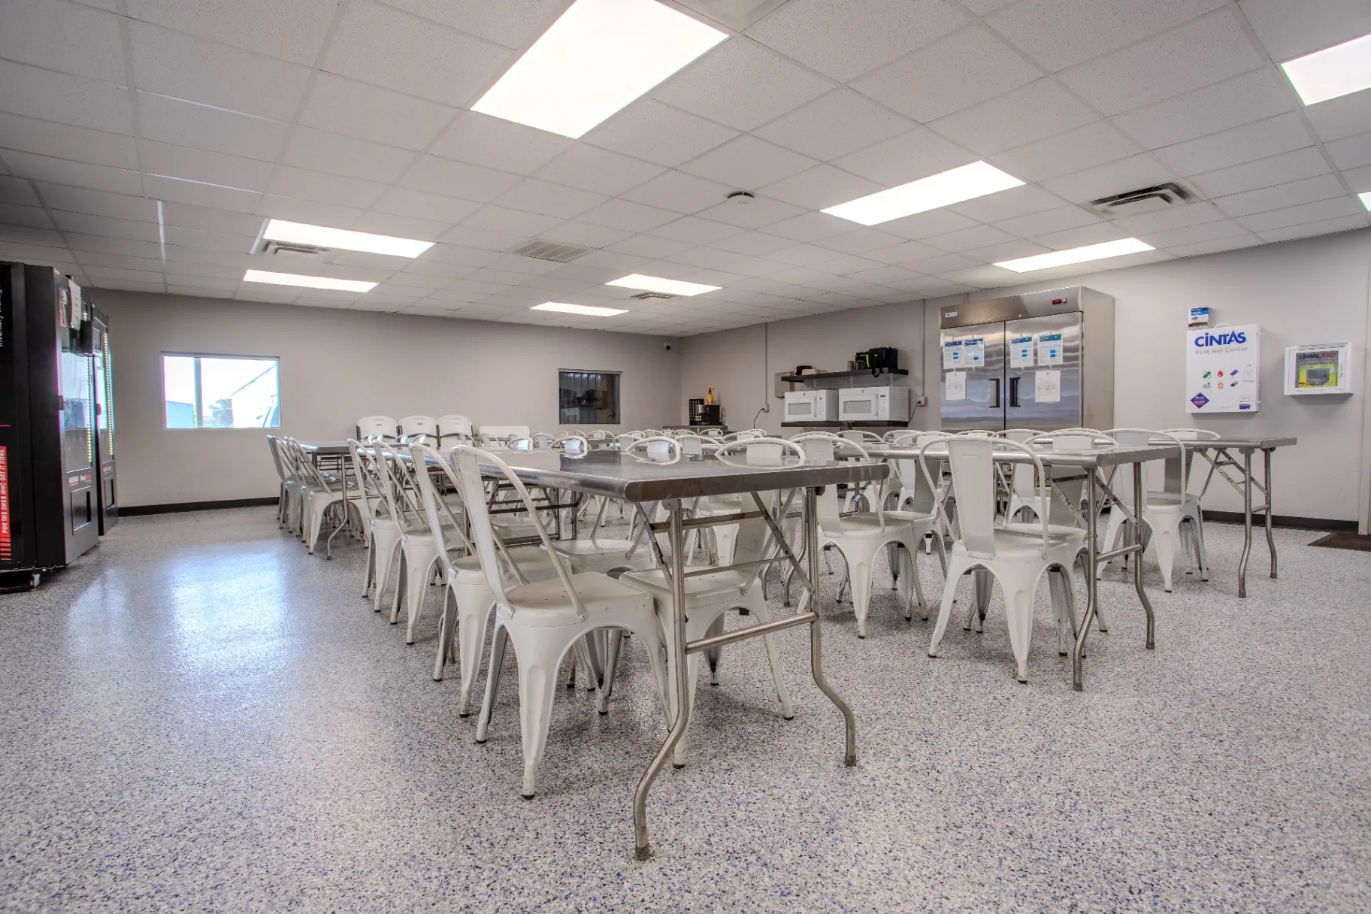
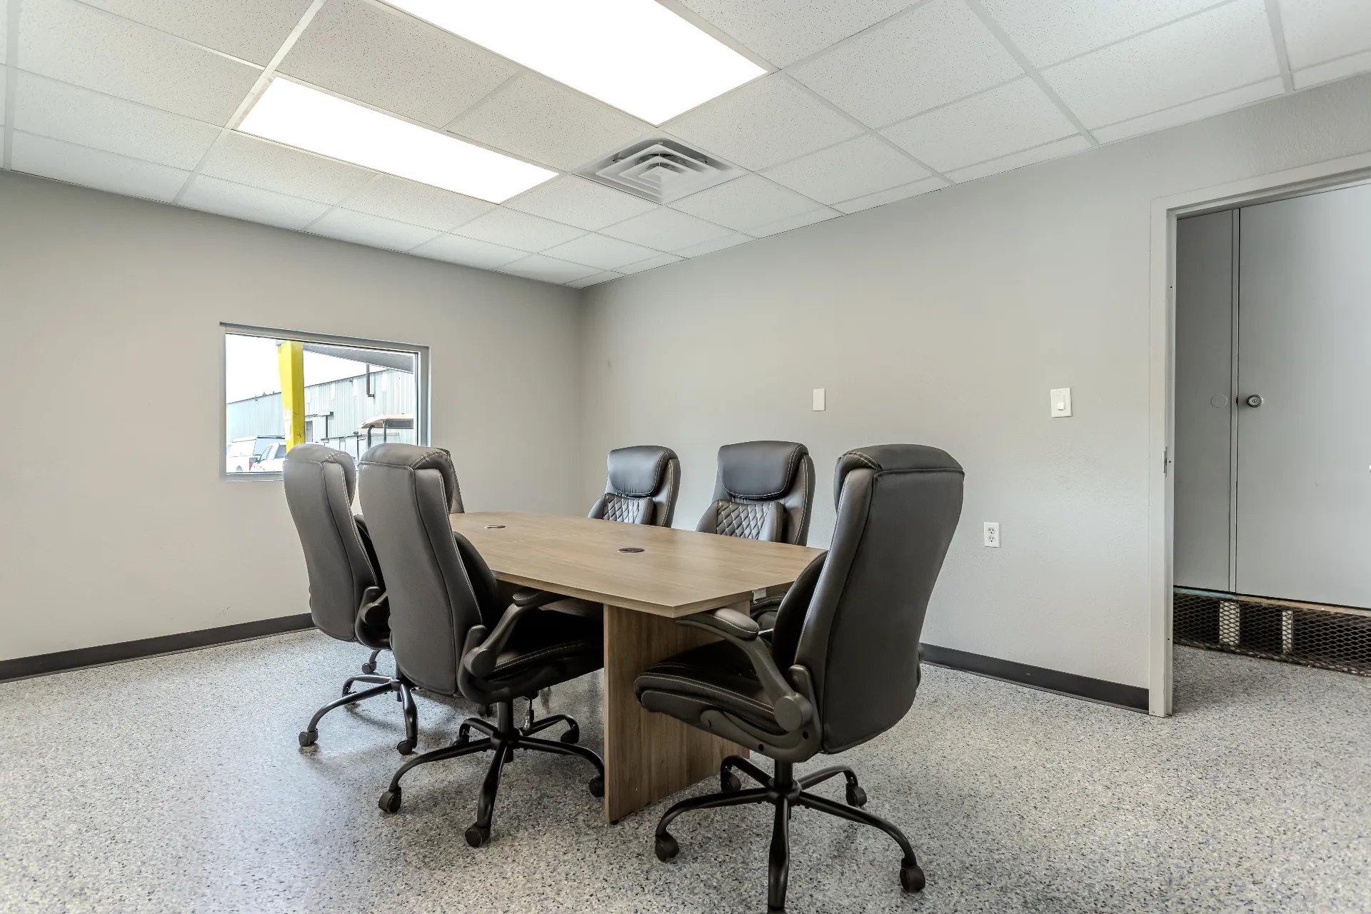
NE 28th St, Fort Worth — 2,400 sq ft employee breakroom conversion
A complete gut and conversion of 2,400 square feet of existing industrial space into an employee breakroom, training area, and conference room — new epoxy flake flooring, a full LED lighting package, HVAC distribution, amenity walls with commercial refrigeration and vending, and a dedicated meeting room. The gallery below documents the finished space.
Office finish-outs
Spec suites, executive suites, and full-floor finish-outs for first- and second-generation space across DFW.
Tenant improvements
Landlord-side and tenant-side TI work coordinated end to end, including allowance reconciliation and lease-required scopes.
Retail & restaurant buildouts
Storefronts, dining rooms, bars, and back-of-house — including grease, hood, and health-department coordination.
Healthcare, dental & med-spa
Dental ops, med-spa treatment rooms, and clinic buildouts built to medical-grade finish, MEP, and code requirements.
Industrial & flex space
Warehouse offices, showroom conversions, and flex-space buildouts that balance back-of-house function with front-of-house polish.
Commercial renovations
Refresh existing space — finishes, lighting, layouts, and systems — with phasing and access planned around the building and its occupants.
Our process
Five steps from lease to ribbon-cutting.
01
Feasibility walk
We walk the shell with you, flag landlord-vs-tenant scopes, and deliver an early ROM budget.
02
Design & pricing
We coordinate the design team and trade pricing, documenting assumptions, allowances, exclusions, and the proposed contract scope.
03
Permits & MEP
We coordinate applicable permit submissions and plan-review responses with the project team and reviewing authority.
04
Construction
Coordinate trade work, progress updates, inspections, and agreed work hours against the project schedule.
05
Punch & turnover
Review punch items, required inspections, closeout documents, and turnover responsibilities before occupancy.
Why Fort Worth businesses choose Regent
A North Texas GC built around your opening day.
Regent coordinates commercial projects across DFW. Our NE 28th St portfolio documents a Fort Worth industrial-space conversion into an employee breakroom, training area, and conference room. Use that work to discuss the functions and finishes your own space needs.
- Single point of contact — one project team coordinating the work and communication from planning through closeout.
- Real budgets, early — ROM discussions with assumptions and exclusions, refined as design and scope are developed.
- Occupied-space planning — review noise, work hours, access, and interruptions with the property manager before work.
- DFW-wide permitting — Fort Worth, Dallas, Tarrant County, and every suburb in between.
1 GC
One accountable project team
DFW
Serving Fort Worth, Dallas, and surrounding communities
DFW service area
Commercial construction across the DFW metroplex.
We deliver office, retail, and healthcare buildouts in every major DFW submarket.
FAQ
Commercial buildout questions, answered.
Do you handle office finish-outs in Fort Worth and Dallas?
Yes. Regent Design Build manages office finish-outs and tenant improvements across Fort Worth, Dallas, and the surrounding DFW metroplex. Start with the property address, approximate square footage, current condition, intended use, and target opening date so we can review the scope.
What should I bring to an office finish-out consultation?
Bring any available floor plan, photos, landlord work letter, tenant-improvement allowance terms, and notes about how the space will be used. Identify any equipment, private offices, meeting rooms, accessibility needs, or business operations that the work must accommodate. These details help define responsibilities and an initial budget.
How long does an office finish-out take?
The schedule depends on the existing space, design scope, plan review, inspections, equipment lead times, and building access. A previously occupied suite and a raw shell can require very different work. Agree on project milestones after the scope and approval requirements are understood; a target opening date is not a guaranteed completion date.
Do you handle permits and code compliance for DFW commercial projects?
Regent coordinates required permits, inspections, and plan-review responses with the appropriate municipality and licensed trade partners based on each project's scope. Confirm the applicable building, mechanical, electrical, plumbing, fire, and any use-specific reviews during planning. Approval timing remains subject to the reviewing authority.
Can you work in an occupied building?
Occupied-building work needs a plan agreed with the owner or property manager. Review work hours, noise, dust protection, access routes, deliveries, utility interruptions, and any temporary relocation before construction. Phasing or after-hours work may be appropriate, but uninterrupted business operations cannot be assumed.
What's the difference between a finish-out and a tenant improvement?
The terms overlap. Finish-out often describes preparing a shell or unfinished suite for occupancy; tenant improvement describes changes made for a tenant and can include a finish-out or work in an existing suite. Use the drawings, lease documents, and written scope to establish what is included rather than relying on the label.
Do you self-perform or subcontract the work?
Regent manages the project and coordinates qualified trade partners for specialized construction work. We do not self-perform construction trades. The project plan identifies the responsibilities for design coordination, scheduling, procurement, supervision, and communication.
Can you discuss a budget before full drawings?
An early budget discussion can start with a walkthrough and a defined preliminary scope. It should identify assumptions, allowances, exclusions, and unresolved design decisions. Confirm pricing and the contract structure as drawings, selections, existing conditions, and trade scopes are developed.
Let's Build Your Dream Space
Tell us about your project — we'll respond within one business day.