
Serving Keller
Remodeling & buildouts in Keller.
Thoughtful home renovations and additions for Keller families — built to last, designed to live in.
Keller has a great mix of established neighborhoods and newer master-planned communities, and the renovation needs vary just as widely. We refresh kitchens in Hidden Lakes, open up floor plans in Marshall Ridge, add primary suites in Saddlebrook Estates, and modernize older homes throughout the Keller ISD footprint.
Permits run through the City of Keller and we know the cadence — what triggers plan review, what triggers an HOA submission, and how to keep both on schedule.
Whether it's a single room or a whole-home reimagining, you get one team handling design and construction with no handoffs to coordinate.
Growing family? See our approach to Keller home additions — primary-suite, family-room, and second-story additions designed to look like they were always part of the house.
Remodeling older Keller homes vs. newer master-planned homes
Keller is really two renovation markets in one ZIP code, and the scope of work is completely different depending on which side you're on. Homes around Old Town Keller and the neighborhoods off Bourland and Pearson were built when kitchens were closed off, primary baths were an afterthought, and 100-amp service was normal. Those projects almost always involve moving walls, re-routing plumbing, and updating electrical before a single finish gets selected.
The newer side — Marshall Ridge, Hidden Lakes, Saddlebrook Estates, The Vineyards — is structurally sound but builder-grade. The layout usually works; the finishes and the details don't. Those projects are about upgrading cabinetry, replacing builder tile and stock vanities, adding a real primary shower, and turning a covered slab into an outdoor living room.
Knowing which category your home falls into is what makes a budget realistic on day one instead of a moving target in week six.
- Pre-2000 Keller homes: plan for layout changes, electrical service upgrades, and supply-line replacement in the scope.
- Post-2005 master-planned homes: plan for cabinetry, tile, stone, lighting, and shower upgrades — rarely structural.
- Either way, we walk the house and tell you which category you're in before you commit to a design fee.
How City of Keller permitting actually runs
Keller runs its own building inspections department, and the timeline depends far more on scope than on volume. Interior remodels that don't touch structure or the building envelope typically clear plan review in a couple of weeks. Anything that moves a load-bearing wall, adds square footage, or changes the roofline gets a longer review and usually requires stamped structural drawings.
Additions carry a second layer: setbacks, lot coverage, and impervious-cover limits. We check those against your plat before we design anything, because a beautiful plan that violates a rear setback is a wasted month.
Most Keller neighborhoods also have an active HOA architectural committee. We prepare and submit that packet in parallel with the city submittal so the two reviews overlap instead of stacking.
- Interior-only remodel: plan review in weeks, not months.
- Addition or structural change: stamped drawings, longer review, plat verification first.
- HOA architectural review submitted in parallel with the city — never after.
What a Keller remodel timeline looks like start to finish
The single biggest source of frustration in remodeling is a contractor who starts demo before selections are locked. We sequence it the other way around. Design and selections come first, permits and material lead times run in parallel, and demo doesn't start until cabinetry, tile, stone, and plumbing fixtures are ordered and confirmed.
That front-loading is why our jobs finish close to the schedule we hand you. Cabinetry and stone are the two long-lead items that dictate everything downstream, and they get ordered early.
- Weeks 1–3: walkthrough, measurements, concept design, real budget range.
- Weeks 3–6: design development, finish selections, line-item proposal, contract.
- Weeks 5–10: permit submittal and HOA review while long-lead materials are ordered.
- Construction: secondary bath 3–5 weeks · primary bath 5–8 weeks · kitchen 8–14 weeks · addition 4–7 months.
Commercial finish-outs along the Keller corridors
About a third of our Keller work is commercial. Keller Parkway, Rufe Snow, and the Highway 377 corridor keep a steady flow of medical, dental, office, salon, and small-restaurant tenants who need a shell or a second-generation space turned into a working business.
Those projects live and die on landlord coordination and permitting sequence. We handle the LOI-stage feasibility walk, the tenant-improvement drawings, city commercial review, health-department coordination when food is involved, and the landlord's construction requirements — so your rent commencement date and your certificate of occupancy actually line up.
Popular Keller projects
Kitchen remodeling
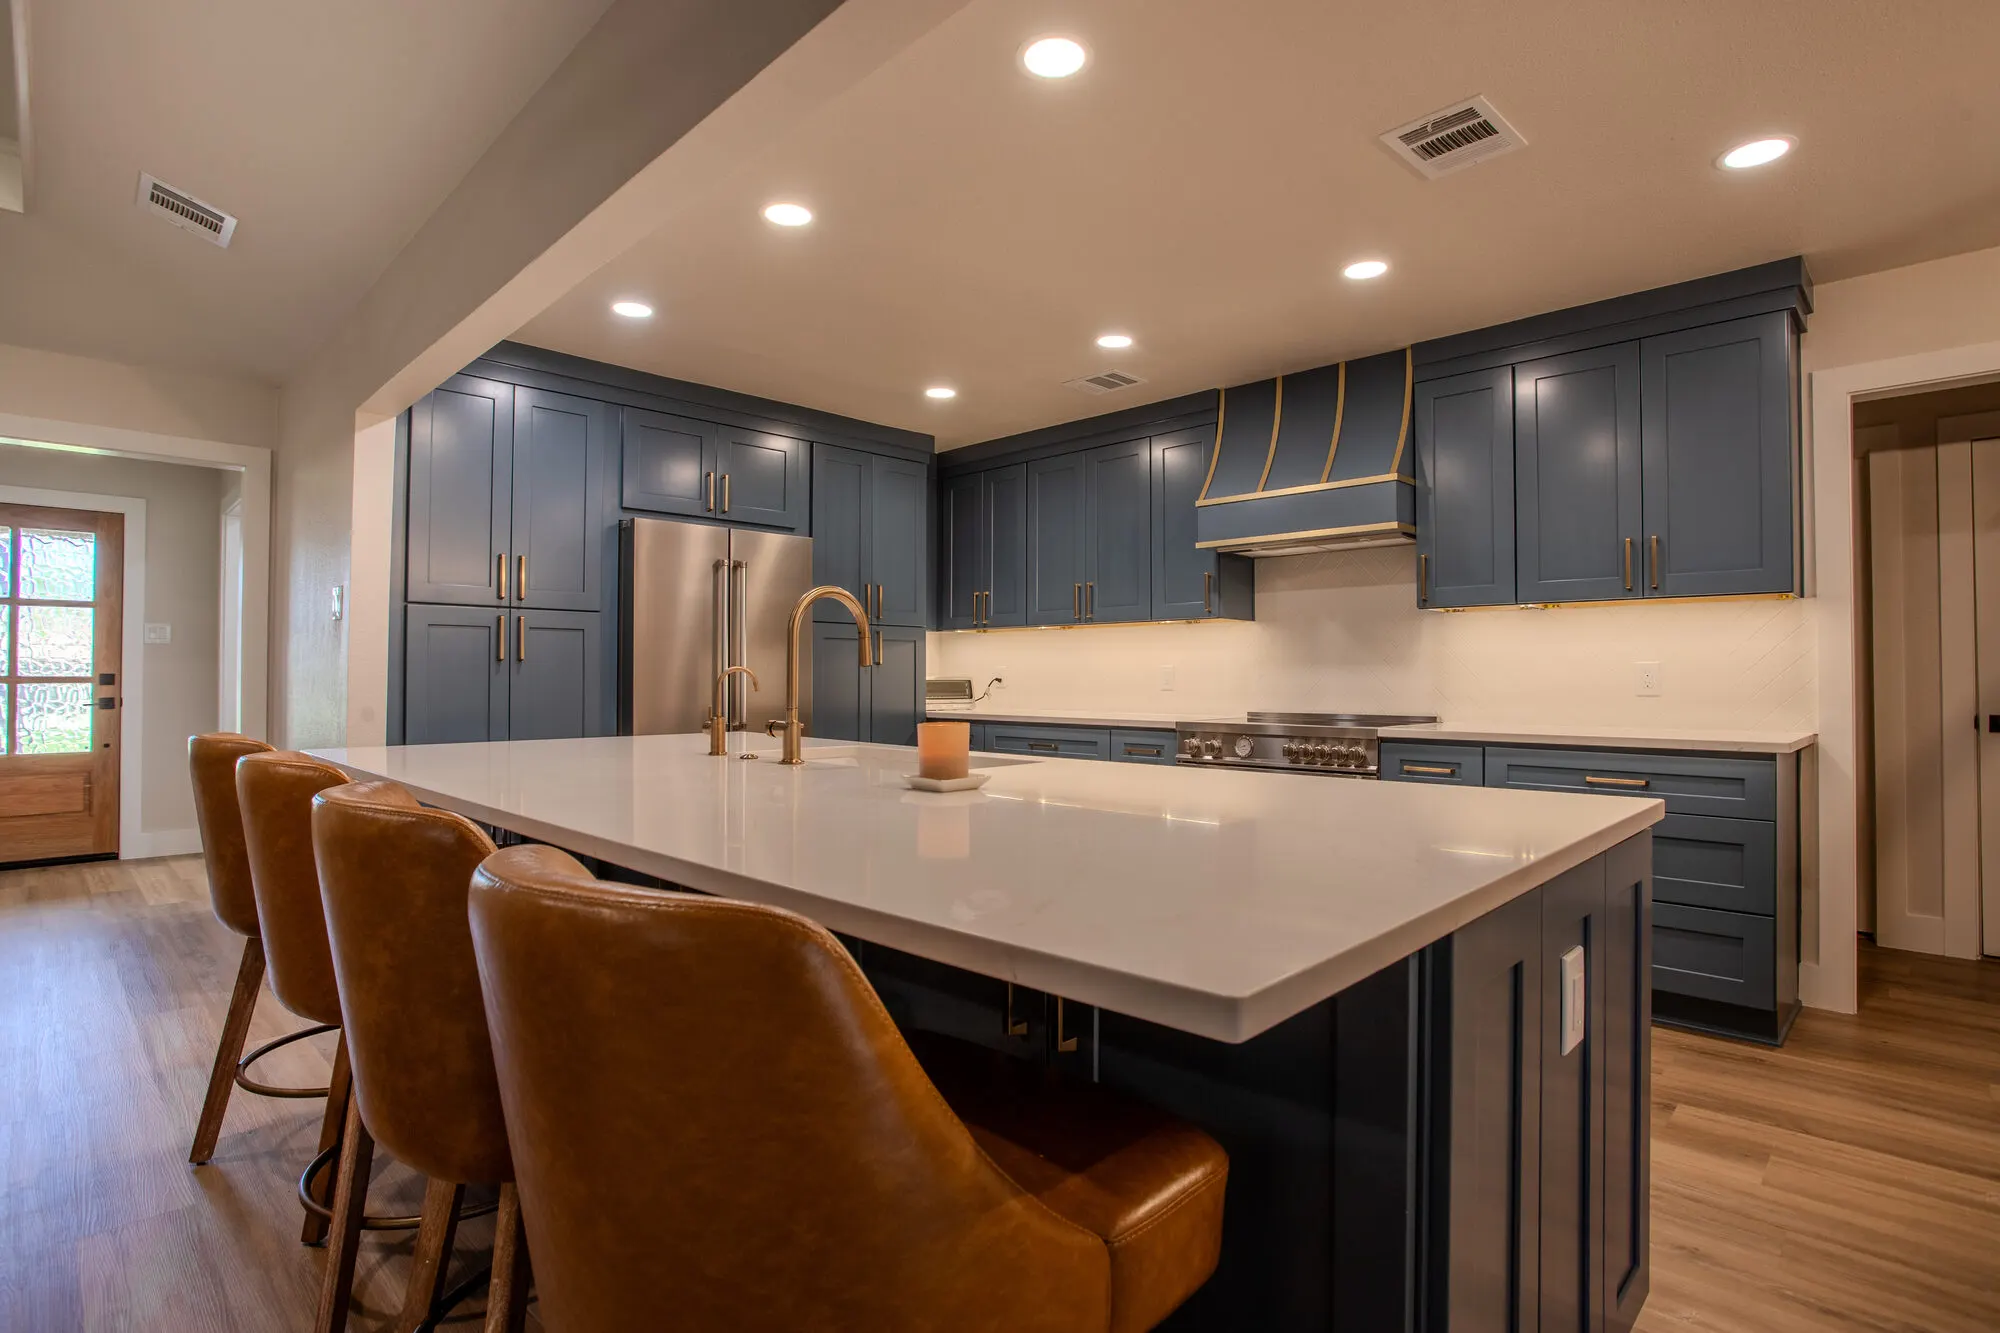
Opening up closed Keller floor plans, custom cabinetry, and full appliance-package coordination.
Bathroom remodeling
Primary suites and secondary baths — layout changes, custom tile, and real waterproofing.
Home additions
Primary-suite, family-room, and second-story additions designed to match the existing house.
Spa bathroom remodels
Freestanding tubs, wet rooms, heated floors, and steam — resort details in a Keller primary bath.
Outdoor living
Turning builder-grade covered slabs into shaded kitchens, fireplaces, and year-round living space.
Commercial buildouts
Office, medical, retail, and restaurant finish-outs on Keller Parkway, Rufe Snow, and 377.
Keller remodeling FAQ
- Do you work on newer Keller homes as well as older ones?
- Yes — both. Newer master-planned homes often need kitchen, primary suite, and outdoor living upgrades. Older Keller homes typically need layout changes and full system updates. We do both.
- How long do Keller permits usually take?
- Straightforward remodels are generally a few weeks through City of Keller plan review. Additions and structural changes take longer. We submit early so permitting runs in parallel with finish selections.
- Can you add a second story or large addition in Keller?
- Often yes — we evaluate setbacks, lot coverage, foundation, and HOA rules first, then give you a clear go/no-go before any design fees.
- What does a Keller kitchen remodel typically cost?
- Most Keller kitchen remodels land between $55K and $170K+ depending on layout changes, cabinetry tier, and appliance package. We give a real budget range after the first walkthrough — not a lowball number that climbs later.
- How long does a typical Keller bathroom remodel take?
- A primary bath runs 5–8 weeks of active construction; a secondary bath 3–5 weeks. Custom shower glass, stone fabrication, and any plumbing relocations are the most common timeline drivers.
- Do you handle commercial buildouts in Keller?
- Yes. We do office, retail, and small restaurant finish-outs along Keller Parkway, Rufe Snow, and the Highway 377 corridor — including landlord coordination and City of Keller commercial permitting.
- Do I need an architect for a Keller remodel, or can you handle design?
- For the large majority of remodels and additions, our in-house design team handles it and brings in a structural engineer where the city requires stamped drawings. You don't need to hire and coordinate a separate architect for a typical kitchen, bath, or addition.
- Can we live in the house during a Keller remodel?
- Usually yes for a single-room or single-bath project — we dust-wall the work zone, protect floors, and keep one bathroom functional. Whole-home renovations and large additions are the exception; those are often easier to live out of for part of the schedule, and we'll tell you honestly which situation you're in.
- Do you offer a warranty on Keller projects?
- Yes. Our workmanship is warrantied, and manufacturer warranties on cabinetry, fixtures, and appliances are registered and handed to you at closeout along with your selections and paint schedule.
- Which Keller neighborhoods do you work in most?
- Hidden Lakes, Marshall Ridge, Saddlebrook Estates, Highland Oaks, The Vineyards, and the older streets around Old Town Keller. We serve the full Keller ISD footprint plus neighboring North Richland Hills, Southlake, and Colleyville.
Remodeling services we offer in Keller
One team for design and build — kitchens, baths, whole-home renovations, outdoor living, and commercial buildouts.
Let's Build Your Dream Space
Tell us about your project — we'll respond within one business day.