
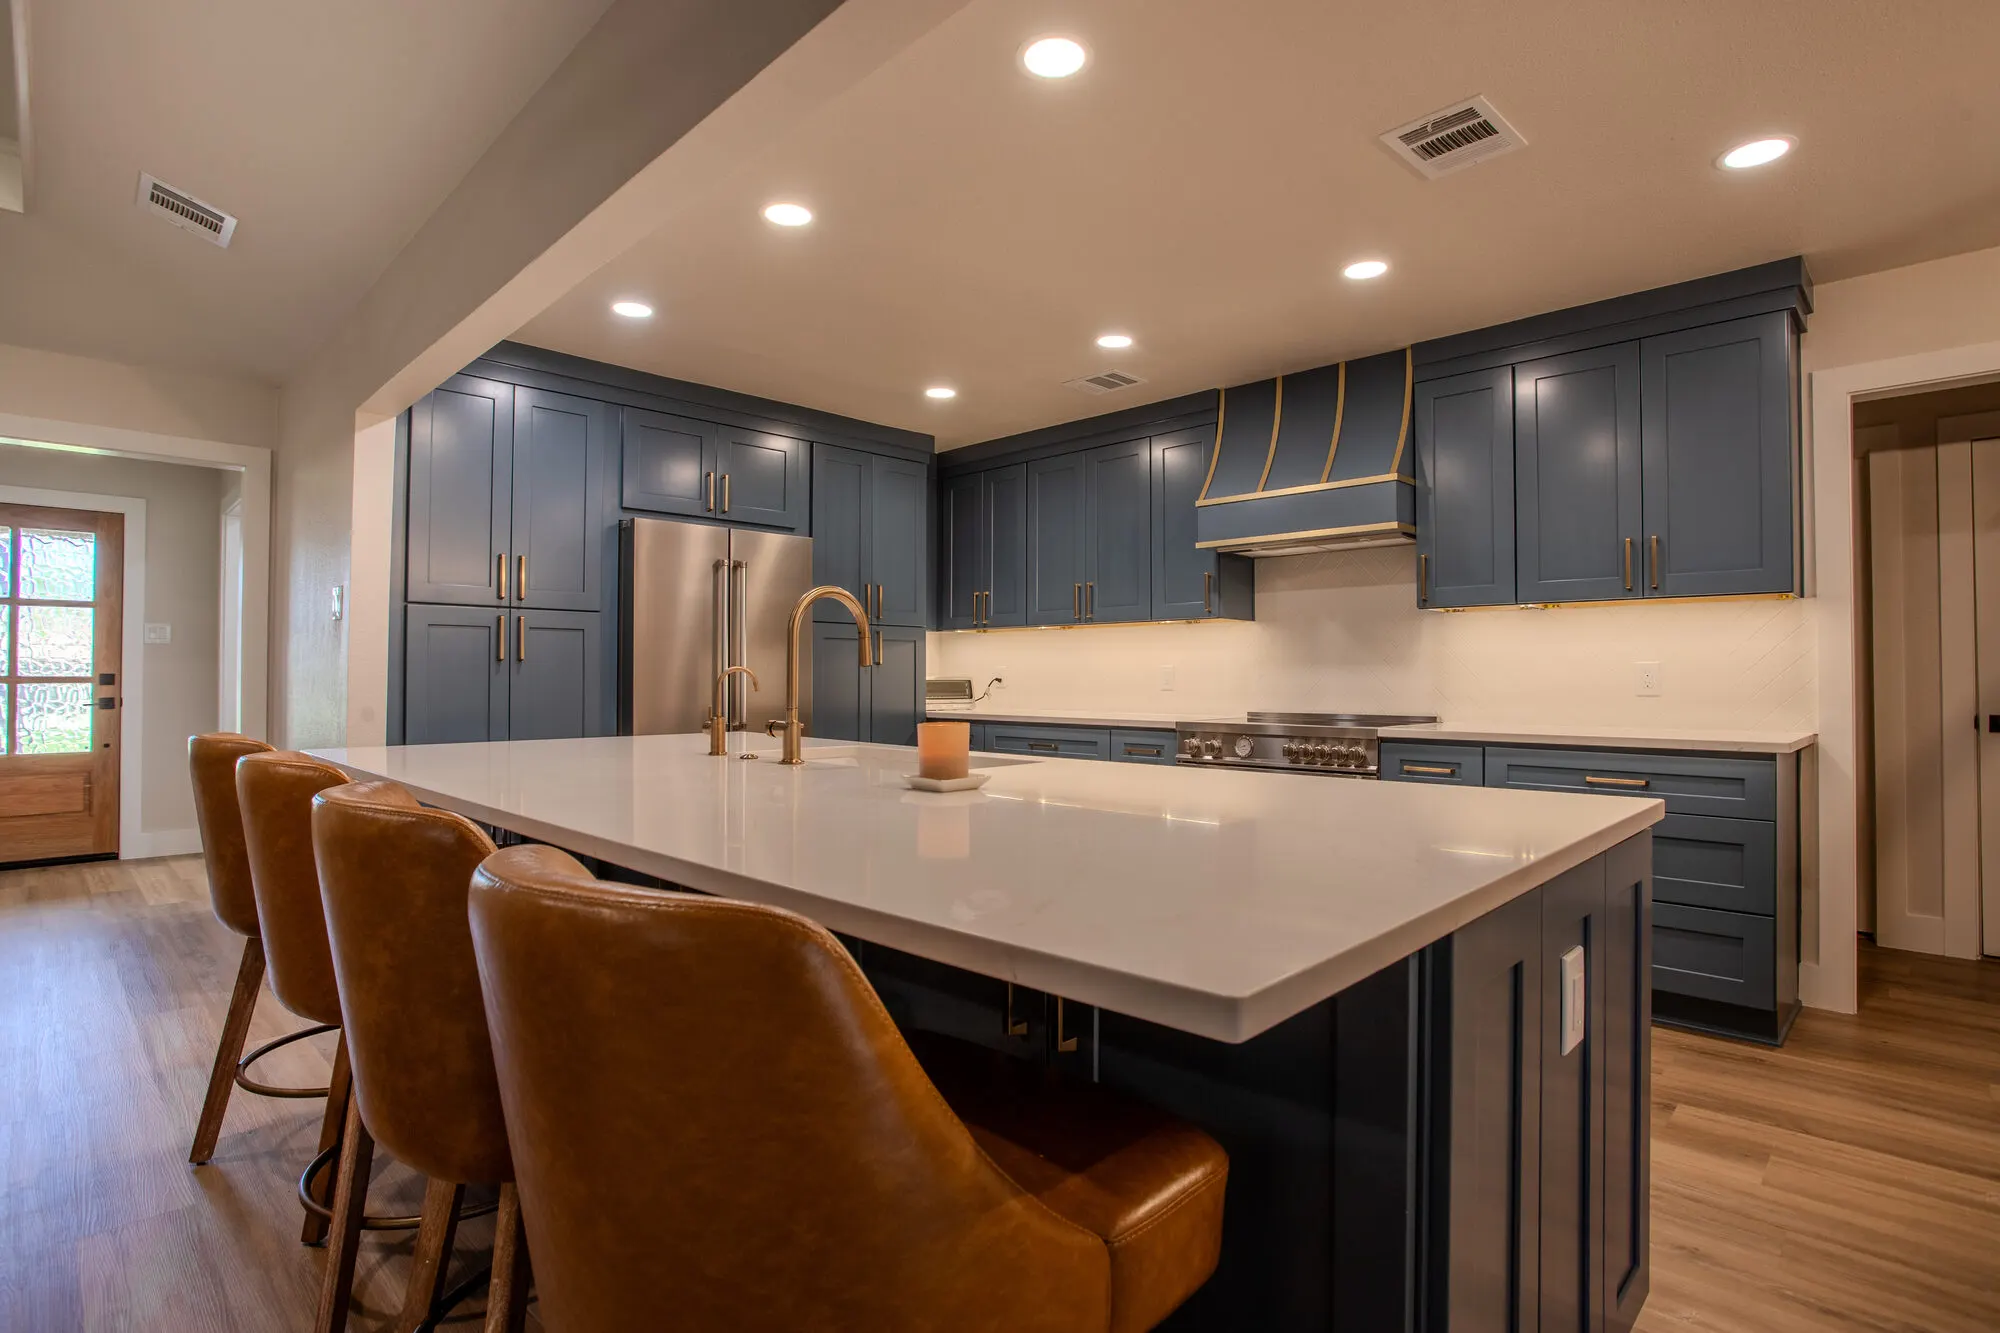
Serving Southlake
Southlake Kitchen, Bathroom & Whole-Home Remodeling
Regent Design Build serves Southlake homeowners with kitchen and bathroom renovations, whole-home remodeling, and additions — bringing design, project planning, and construction together.
A remodel starts with how you want to use the house. That might mean a kitchen with more storage and seating, a bathroom with a different shower layout, or a coordinated renovation across several rooms. Regent helps turn those priorities into a defined scope of work.
Bring your address, photos, priorities, and any existing plans to the first conversation. The home's condition, proposed layout, finish selections, and required reviews all affect what can be built, what it costs, and when work can start.
Our portfolio shows completed Dallas–Fort Worth projects. Each project is labeled with its documented location so you can evaluate the work without confusing a nearby example with a Southlake address.
Need more space? Explore home additions, or start with our Southlake kitchen remodeling guide for layout, scope, and planning questions.
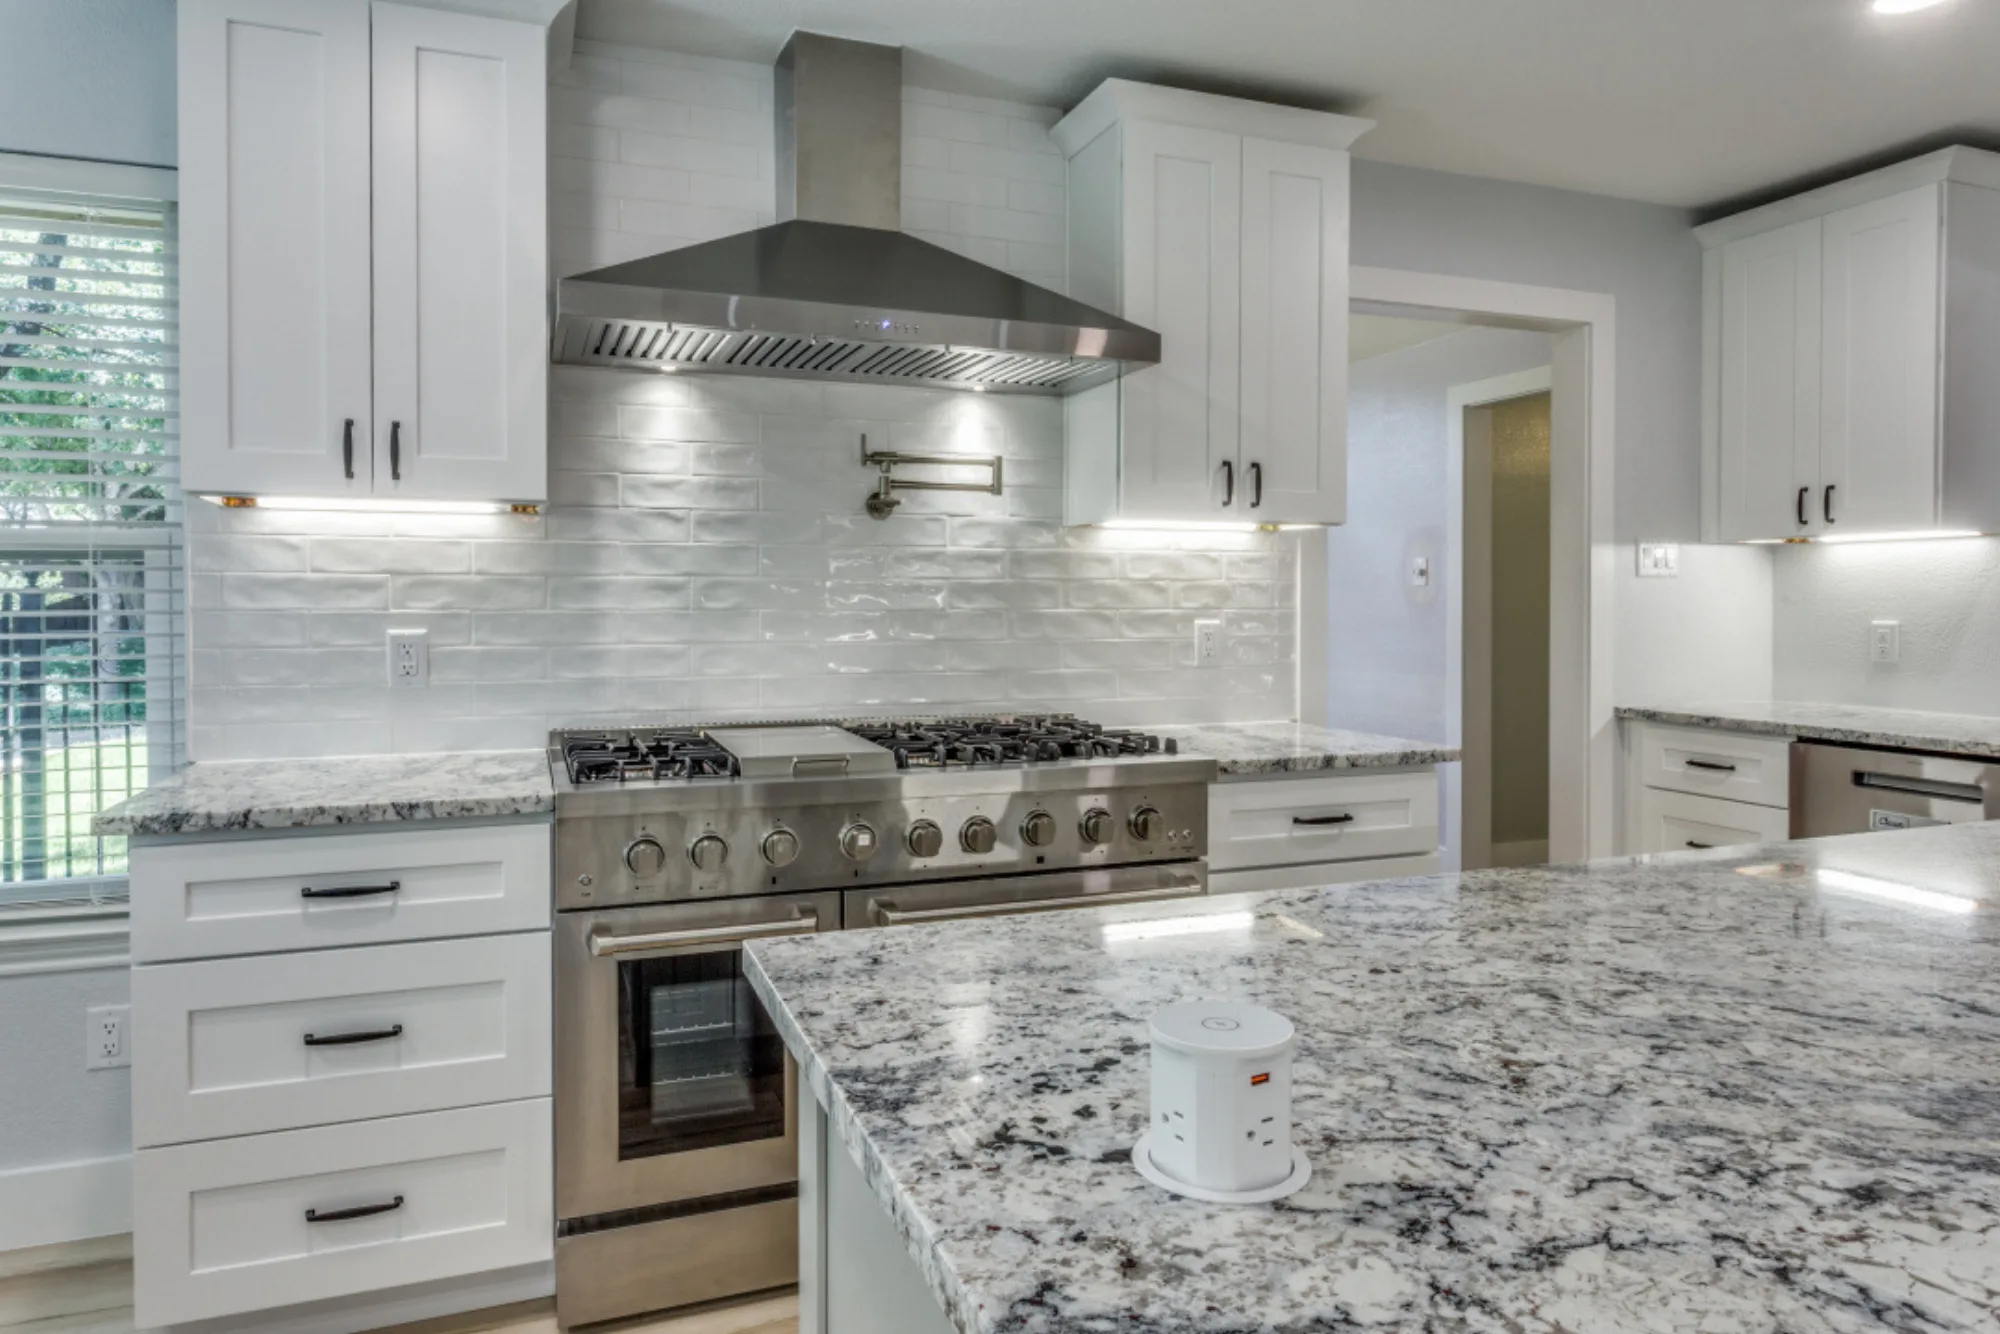
See a completed Regent kitchen and interior renovation
High Cliff Dr is a documented Dallas–Fort Worth portfolio project featuring white shaker cabinetry, granite countertops, professional appliances, and refreshed living spaces. Its gallery includes kitchen, living-area, and bathroom photos. It is a DFW example, not a project identified as being in Southlake.
Plan the kitchen around the way you cook and gather
Useful starting points include storage, prep space, island seating, appliance locations, and circulation between the kitchen and adjoining rooms. Keeping a layout and changing finishes is a different scope from relocating utilities or opening a wall.
If your plans include wall removal, a larger opening, or moving appliances, the existing structure and building systems need to be evaluated before those changes are priced as final work. Selections and measurements also need to be coordinated before cabinetry is ordered.
- Identify what works in the current kitchen and what needs to change.
- Separate must-have scope from optional upgrades.
- Compare proposals using the same cabinets, appliances, allowances, and exclusions.
- Explore Southlake kitchen remodeling
Bathroom, shower, and primary-suite planning
A bathroom plan should reflect who uses the room, the storage you need, and whether you want to keep a tub, change the shower, or rearrange the vanity. A larger shower is one possible choice; it is not a universal recommendation for every home.
Discuss the existing plumbing, drainage, ventilation, and proposed waterproofing system as part of the scope. Features such as a curbless entry, bench, or relocated fixtures need a project-specific feasibility review. Finish photos help you compare appearance; the written scope should also describe the work behind those finishes.
Whole-home renovations, additions, and project approvals
When several rooms need work, a whole-home plan helps you consider the layout, finishes, and sequence together. An addition also brings the property survey, existing structure, available space, and proposed exterior into the conversation.
Permit, inspection, design-professional, and HOA requirements depend on the address and proposed work. Confirm the applicable requirements and responsibility for submissions during planning. Review timing should be built into the project schedule; this page does not promise a fixed approval or construction-start date.
Budget, scheduling, and living arrangements
A useful proposal identifies the work included, material allowances, exclusions, and how changes will be documented. Budget and duration depend on the final scope, selections, existing conditions, material availability, and required reviews. Ask for a written project-specific estimate and schedule.
Whether you can remain at home depends on the work zones, access, utility interruptions, ventilation, and your household's needs. Discuss access to a usable kitchen and bathroom before construction. Dust containment alone does not establish that an occupied home is suitable for every phase of a remodel.
Commercial remodeling in Southlake
Regent also offers commercial remodeling and buildouts. Bring the intended use, address, existing plans, and any landlord requirements so the scope and review process can be assessed for that space.
Popular Southlake projects
Southlake kitchen remodeling
Layout, cabinetry, appliances, and a completed DFW kitchen example.
Southlake bathroom remodeling
Primary-suite and guest-bath planning, finishes, and layout options.
Southlake custom showers
Discuss shower layout, finishes, and the scope behind the tile.
Whole-home remodels
Coordinate several rooms within one renovation plan.
Home additions
Explore additional living space and the planning it requires.
Southlake outdoor living
Outdoor kitchens, covered spaces, and other outdoor living projects.
Southlake remodeling FAQ
- Does Regent Design Build serve Southlake?
- Yes. Regent serves Southlake with kitchen and bathroom remodeling, custom showers, whole-home renovations, additions, outdoor living, and commercial remodeling. Share the project address and scope to discuss fit and availability.
- Can I see a completed Regent kitchen remodel?
- Yes. The High Cliff Dr portfolio gallery shows a completed kitchen and interior renovation with white shaker cabinetry, granite countertops, professional appliances, and refreshed living spaces. The project is documented as Dallas–Fort Worth, not specifically Southlake.
- How much does a Southlake remodel cost?
- Cost depends on scope, size, selections, existing conditions, and changes to structure or building systems. Request a project-specific written proposal and compare allowances, exclusions, and change-order terms alongside the total price.
- How long will the remodel take, and when can it start?
- Design decisions, required reviews, material availability, scope, and current scheduling determine the timeline. Ask Regent for a project-specific schedule after the proposed work has been reviewed; there is no single duration or guaranteed start date for every remodel.
- Can we stay home during the work?
- That needs to be evaluated for your project and household. Work-zone separation, access, utility interruptions, ventilation, and access to a usable bathroom and kitchen all matter. Discuss living arrangements before construction; containment measures alone do not establish that occupancy is suitable.
- What about permits and HOA review?
- Requirements depend on the property and scope. During planning, confirm which city reviews, inspections, professional drawings, and HOA approvals apply, who will coordinate them, and how they affect the schedule.
- Can a wall be removed or a shower layout changed?
- Potential layout changes need an assessment of the existing structure and building systems. Wall removal, drain relocation, and curbless shower details should be evaluated before the proposed scope and pricing are finalized.
- What should I bring to the first conversation?
- Bring the project address, photos, any existing plans, your priorities, budget expectations, and timing preferences. Note whether you hope to stay in the house during construction and any HOA information you already have.
Remodeling services we offer in Southlake
One team for design and build — kitchens, baths, whole-home renovations, outdoor living, and commercial buildouts.
Let's Build Your Dream Space
Tell us about your project — we'll respond within one business day.