
Serving Colleyville
Remodeling & buildouts in Colleyville.
High-end home renovations and additions for Colleyville homeowners — design and construction under one roof.
Colleyville homes tend to be larger, more custom, and built to higher expectations — and our work matches. We handle gourmet kitchen renovations, spa-quality primary suites, outdoor living additions, and whole-home refreshes for clients across the city.
We know the local rhythm: GCISD schedules, Colleyville's permitting process, and the HOA review steps that show up in neighborhoods like Whittier Heights and Creekside Estates. That keeps your project moving instead of stalling on paperwork.
Every Colleyville project runs through one team — design, budget, and build — so the finished result actually matches what we showed you on day one.
Many of our Colleyville projects start as a Colleyville home addition — primary-suite wings, expanded kitchens, and second-story additions on the larger lots off Glade Road and Cheek Sparger.
Colleyville's housing stock and what it means for your remodel
Colleyville is largely custom-built on big lots, and that changes the nature of a renovation. Instead of the repeatable floor plans you find in master-planned communities, almost every Colleyville home is a one-off — which means we can't price your project from a template and neither can anyone else who's being honest with you.
The homes built in the late 1980s and 1990s off Glade Road, Bransford, and Cheek Sparger are usually structurally excellent but stylistically locked in their era: heavy trim packages, formal compartmentalized rooms, dark cabinetry with soffits above, and primary baths dominated by a garden tub and a glass-block corner shower. Those projects are about opening sightlines and modernizing finish without erasing the custom character that made the house worth buying.
Newer construction and the 2000s-era homes in Whittier Heights and Creekside Estates need less structural work and more finish-level upgrading — real stone, custom cabinetry, better lighting design, and primary showers that feel like a hotel instead of a builder allowance.
- Custom homes need a real walkthrough and a real set of drawings — templates don't apply.
- 1980s–90s Colleyville homes: sightlines, trim simplification, and system updates drive the scope.
- 2000s-and-newer homes: finish level, cabinetry, lighting, and shower design drive the scope.
- We tell you which category your house is in — and what that means for budget — at the first visit.
Additions on Colleyville's large lots
Colleyville's lot sizes make it one of the better cities in the metroplex for additions. There's usually room to build, which means the constraint is rarely space — it's setbacks, easements, septic or utility locations, tree preservation, and foundation compatibility.
We check every one of those against your survey and plat before we design anything. Where a slab addition ties into an existing foundation, the connection detail and the transition at the finished floor are what separate an addition that reads as original from one that reads as bolted on. We design that joint deliberately: matching brick or stone sourcing, matching roof pitch and shingle, continuing the ceiling height, and running the same trim and flooring through the opening.
The most common Colleyville additions we build are primary-suite wings, kitchen and great-room expansions, second-story pop-ups where the existing structure supports it, and enclosed or covered outdoor living additions on the rear elevation.
- Survey, plat, setbacks, easements, and tree preservation verified before design.
- Foundation tie-in and floor-height transition detailed in drawings, not improvised on site.
- Masonry, roof pitch, and shingle matched so the addition reads as original construction.
- Clear feasibility answer — including a no — before you pay a design fee.
City of Colleyville permitting and HOA architectural review
Colleyville runs a thorough plan review, and the timeline tracks scope. Interior remodels that leave structure and the building envelope alone typically clear review in a matter of weeks. Anything that removes a load-bearing wall, adds conditioned square footage, or changes the roofline needs stamped structural drawings and a longer review window.
Because Colleyville has large lots with mature trees and specific development standards, additions also get reviewed for lot coverage, impervious cover, and tree preservation. Getting that right the first time is the difference between one review cycle and three.
Several Colleyville neighborhoods — Whittier Heights, Creekside Estates, Highland Meadows among them — also run architectural committees. We prepare the packet HOAs ask for, including elevations, renderings, and material and color samples, and submit it in parallel with the city so the reviews overlap rather than stack.
- Interior-only remodel: plan review measured in weeks.
- Addition or structural change: stamped drawings and a longer review cycle.
- Lot coverage, impervious cover, and tree preservation confirmed up front.
- HOA architectural packet prepared and submitted by us, alongside the city submittal.
What a Colleyville project timeline really looks like
The most common cause of a remodel running long is demo starting before selections are locked and long-lead materials are ordered. We deliberately front-load the schedule instead. Design and selections come first, permitting and material procurement run in parallel, and demolition doesn't begin until cabinetry, stone, tile, and plumbing fixtures are ordered and confirmed.
On Colleyville projects, custom cabinetry and stone fabrication are almost always the two items that set the critical path. Getting both ordered early is why our schedules hold.
- Weeks 1–3: walkthrough, measurements, concept design, and a real budget range.
- Weeks 3–7: design development, finish selections, line-item proposal, contract.
- Weeks 6–12: city submittal and HOA review while long-lead materials are ordered.
- Construction: guest bath 3–5 weeks · primary bath 6–10 weeks · kitchen 10–16 weeks · addition 5–8 months.
Outdoor living and the Colleyville backyard
Colleyville backyards are big enough to be genuinely useful, and the projects that get used year-round share the same features: real shade, real airflow, and a cooking setup that doesn't require running back into the house.
That usually means a structure with a solid roof rather than a pergola, ceiling fans and adequate lighting, an outdoor kitchen with a grill, ventilation, refrigeration, and counter space, a fireplace or fire feature for the shoulder seasons, and screening or motorized shades on the western exposure. Pool coordination, gas and electrical runs, and drainage all get engineered into the design rather than added later.
Popular Colleyville projects
Colleyville bathroom remodeling
Primary suites and guest baths — garden-tub conversions, custom tile, real waterproofing.
Kitchen remodeling
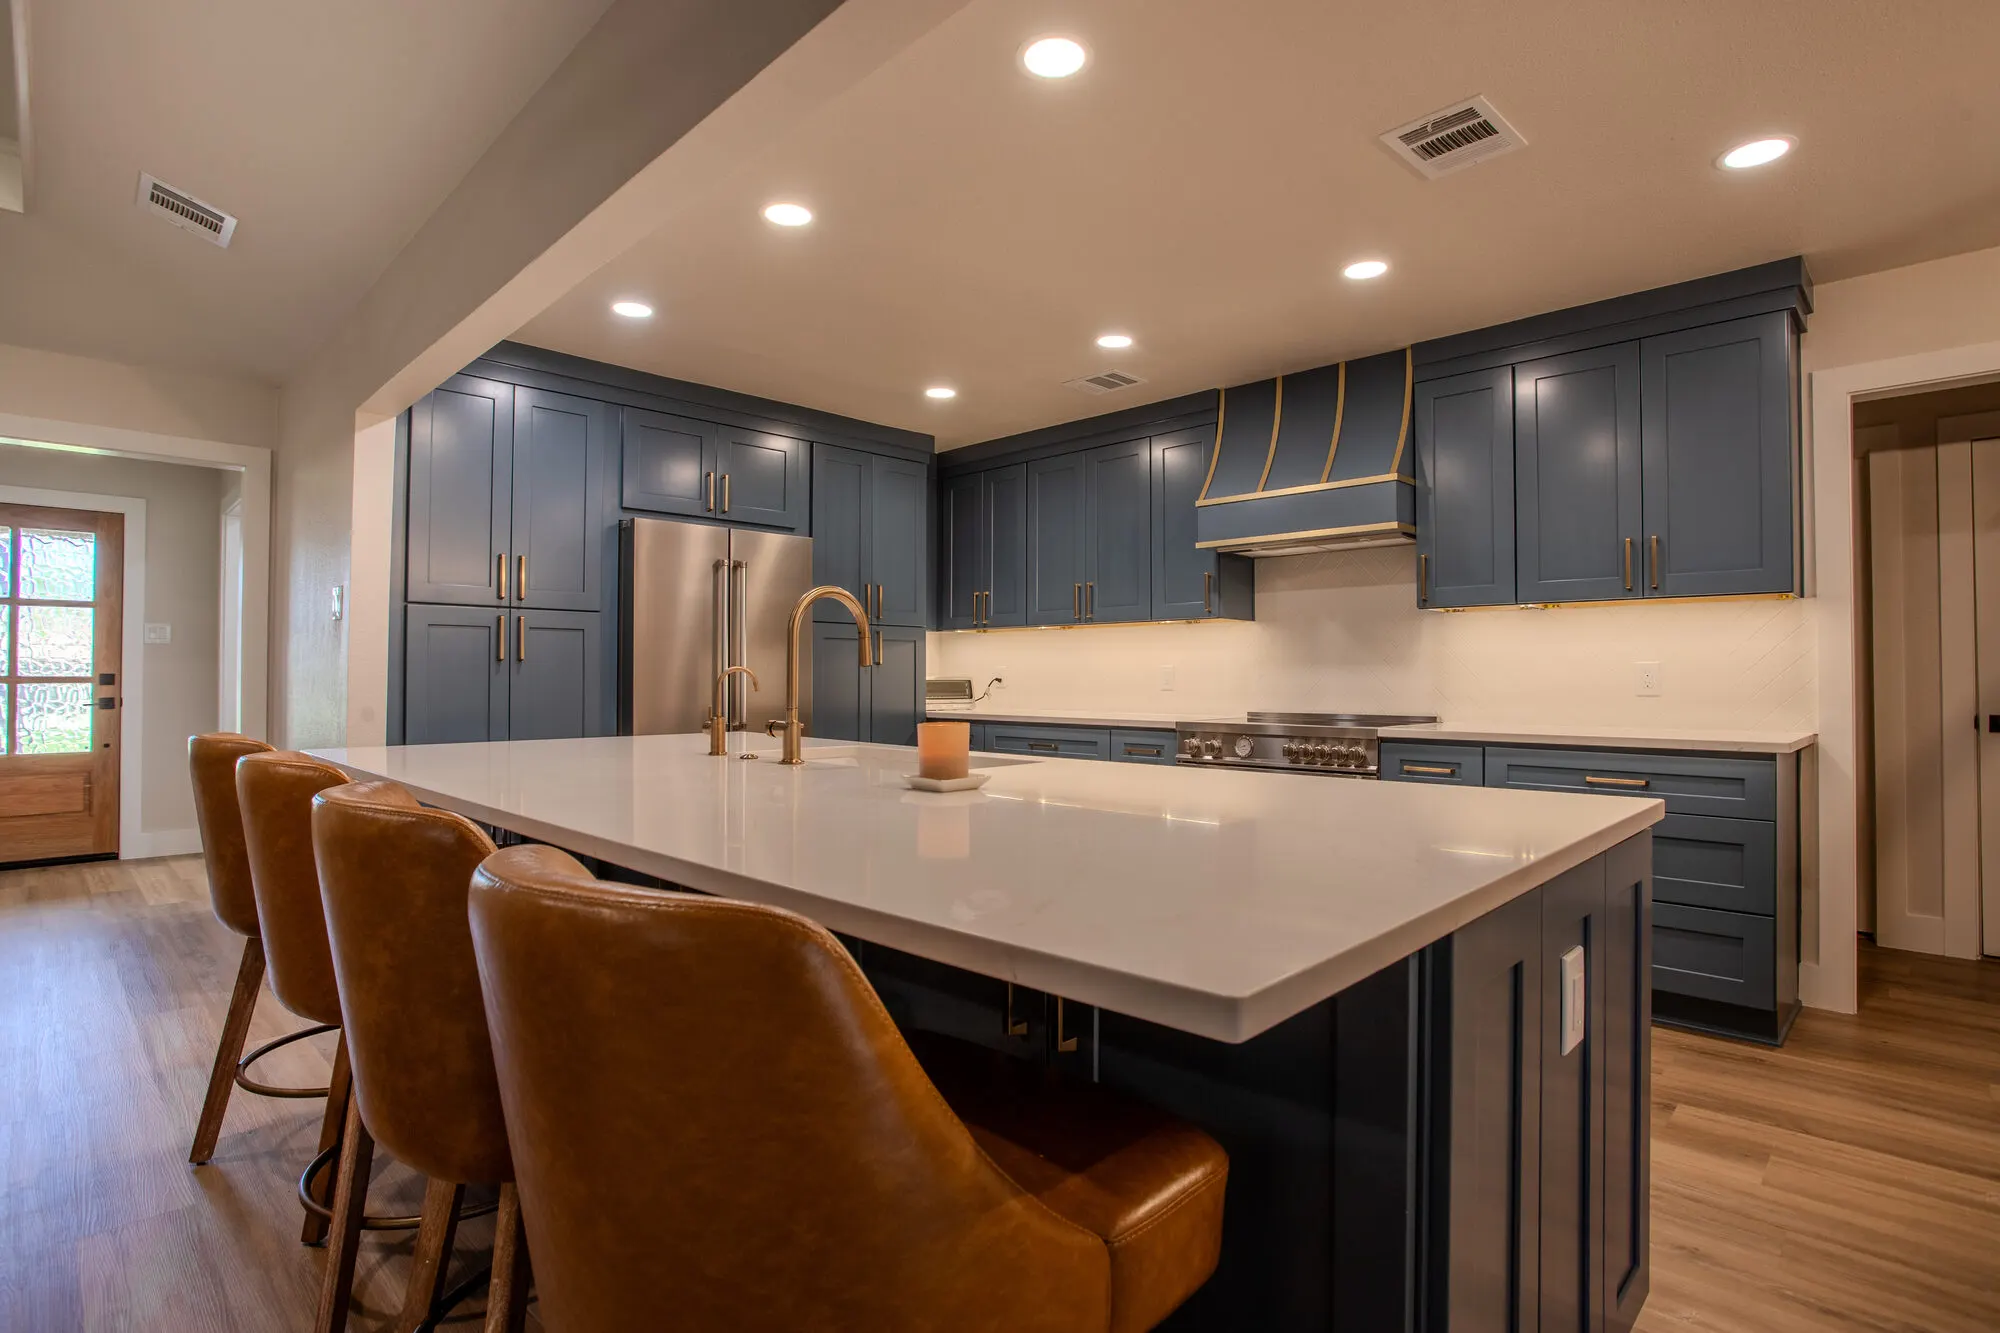
Opening sightlines, rebuilt islands, and full-height custom cabinetry in custom homes.
Home additions
Primary-suite wings, great-room expansions, and second-story builds on large lots.
Whole-home remodels
Full renovations for 1980s and 90s Colleyville customs that need a single coordinated plan.
Spa bathroom remodels
Freestanding tubs, wet rooms, heated floors, and steam in a Colleyville primary suite.
Outdoor living
Covered structures, outdoor kitchens, fireplaces, and shade built for North Texas heat.
Colleyville remodeling FAQ
- Do you handle large-scale Colleyville renovations?
- Yes. Whole-home remodels, major additions, and high-end kitchen and primary suite projects are a core part of our Colleyville work.
- Can you work with our HOA's architectural review?
- Yes. We prepare the renderings, elevations, and material specs HOAs typically require and submit on your behalf so you're not chasing approvals.
- What's a realistic timeline for a Colleyville kitchen remodel?
- Most Colleyville kitchens run 10–16 weeks of active construction once permits are issued, plus design and procurement up front. We give you a written schedule before we start.
- What does a Colleyville kitchen or whole-home remodel cost?
- Colleyville kitchen remodels typically run $90K–$275K+ depending on cabinetry tier and layout changes. Whole-home renovations generally start around $250K and scale up significantly with square footage and finish level. We provide a real line-item budget after the first walkthrough.
- Do you handle additions in Colleyville?
- Yes — primary suite wings, outdoor living additions, second-story pop-ups where setbacks allow. We evaluate lot coverage, easements, foundation, and HOA rules first, then give you a clear feasibility answer before any design fees.
- Can we live in our home during a Colleyville renovation?
- For kitchens, baths, and single-area projects — yes, with dust containment and protected pathways. For whole-home remodels we'll talk through the realistic trade-offs so you can plan housing accordingly.
- Will an addition match our existing Colleyville home?
- That's the whole point of detailing it in design. We source matching brick or stone, match roof pitch and shingle, continue ceiling heights, and run the same trim and flooring through the opening so the addition reads as original construction rather than an attachment.
- How long does a Colleyville bathroom remodel take?
- A guest bath is typically 3–5 weeks of active construction. A primary suite with a custom shower, stone fabrication, and layout changes runs 6–10 weeks. Frameless glass and stone templating are the most common schedule drivers.
- Do I need an architect, or can you handle the design?
- For most remodels and additions our in-house design team handles it, and we bring in a structural engineer where the City of Colleyville requires stamped drawings. You don't need to hire and coordinate a separate architect for a typical kitchen, bath, or addition.
- Do you offer a warranty on Colleyville projects?
- Yes. Our workmanship is warrantied, and manufacturer warranties on cabinetry, fixtures, and appliances are registered and handed to you at closeout along with your selection list and paint schedule.
- Which Colleyville neighborhoods do you work in most?
- Whittier Heights, Creekside Estates, Highland Meadows, Bransford, and Glade Crossing, plus the larger acreage properties off Glade Road and Cheek Sparger. We serve the full GCISD footprint and neighboring Southlake, Grapevine, and Keller.
Remodeling services we offer in Colleyville
One team for design and build — kitchens, baths, whole-home renovations, outdoor living, and commercial buildouts.
Let's Build Your Dream Space
Tell us about your project — we'll respond within one business day.