
Why a single per-square-foot number lies to you
Contractors quote per-square-foot numbers because homeowners ask for them. The trouble is that a 400-square-foot family room addition and a 400-square-foot primary suite addition aren't remotely the same project. One has drywall, flooring, electrical, and a roof tie-in. The other has all of thatplus a full bathroom, a closet build-out, plumbing runs, and often HVAC capacity work.
In DFW today, quality ground-floor additions generally land between $325 and $550 per square foot. Additions that contain a kitchen or a primary bathroom push the top of that range. Second-story additions start higher and go higher still.
Ranges are useful for planning. They are not a bid. Walk the house with us and you'll get a real number.
Primary suite additions
A standalone primary suite addition — bedroom, bathroom, and closet, usually 400–700 square feet — typically runs $200,000 to $450,000+ in the DFW market. Where a specific project lands inside that band is driven by the bathroom more than anything else.
The bathroom is the biggest lever. A custom tile shower, freestanding tub, double vanity with stone slabs, heated tile floors, and layered lighting is often a third of the total addition budget. This is why we build the primary suite and the primary bath under one team — see bathroom remodeling for what actually goes into that scope.
Closet scope. A walk-in with custom built-ins, an island, and full-height finishes is real money. A standard walk-in with wire shelving is not. Pick your battles.
Foundation and roof tie-in. Slab-on-grade additions in DFW are cheaper than pier-and-beam. Tying a new roof into an existing complex roofline costs more than extending a simple gable.
Second-story additions
Second-story additions are the most expensive form of addition per square foot in DFW — starting around $500/sq ft and often higher — for reasons that aren't obvious from the outside:
Structural evaluation. The existing foundation, walls, and beams have to be verified to carry a second floor. Sometimes they can. Sometimes they need reinforcement, which is invisible work that isn't cheap.
The roof comes off. The existing roof gets removed and the house has to be weather-protected during framing. That's schedule risk and material cost.
Downstairs disruption. A staircase has to go somewhere. That usually means reworking part of the existing first floor — a wall moves, a closet becomes a landing, sometimes a whole room changes function. The second-story budget almost always has a first-story line item hiding inside it.
HVAC and electrical. Existing systems usually aren't sized for a second floor's load. Plan on upsizing.
Kitchen expansions and bump-outs
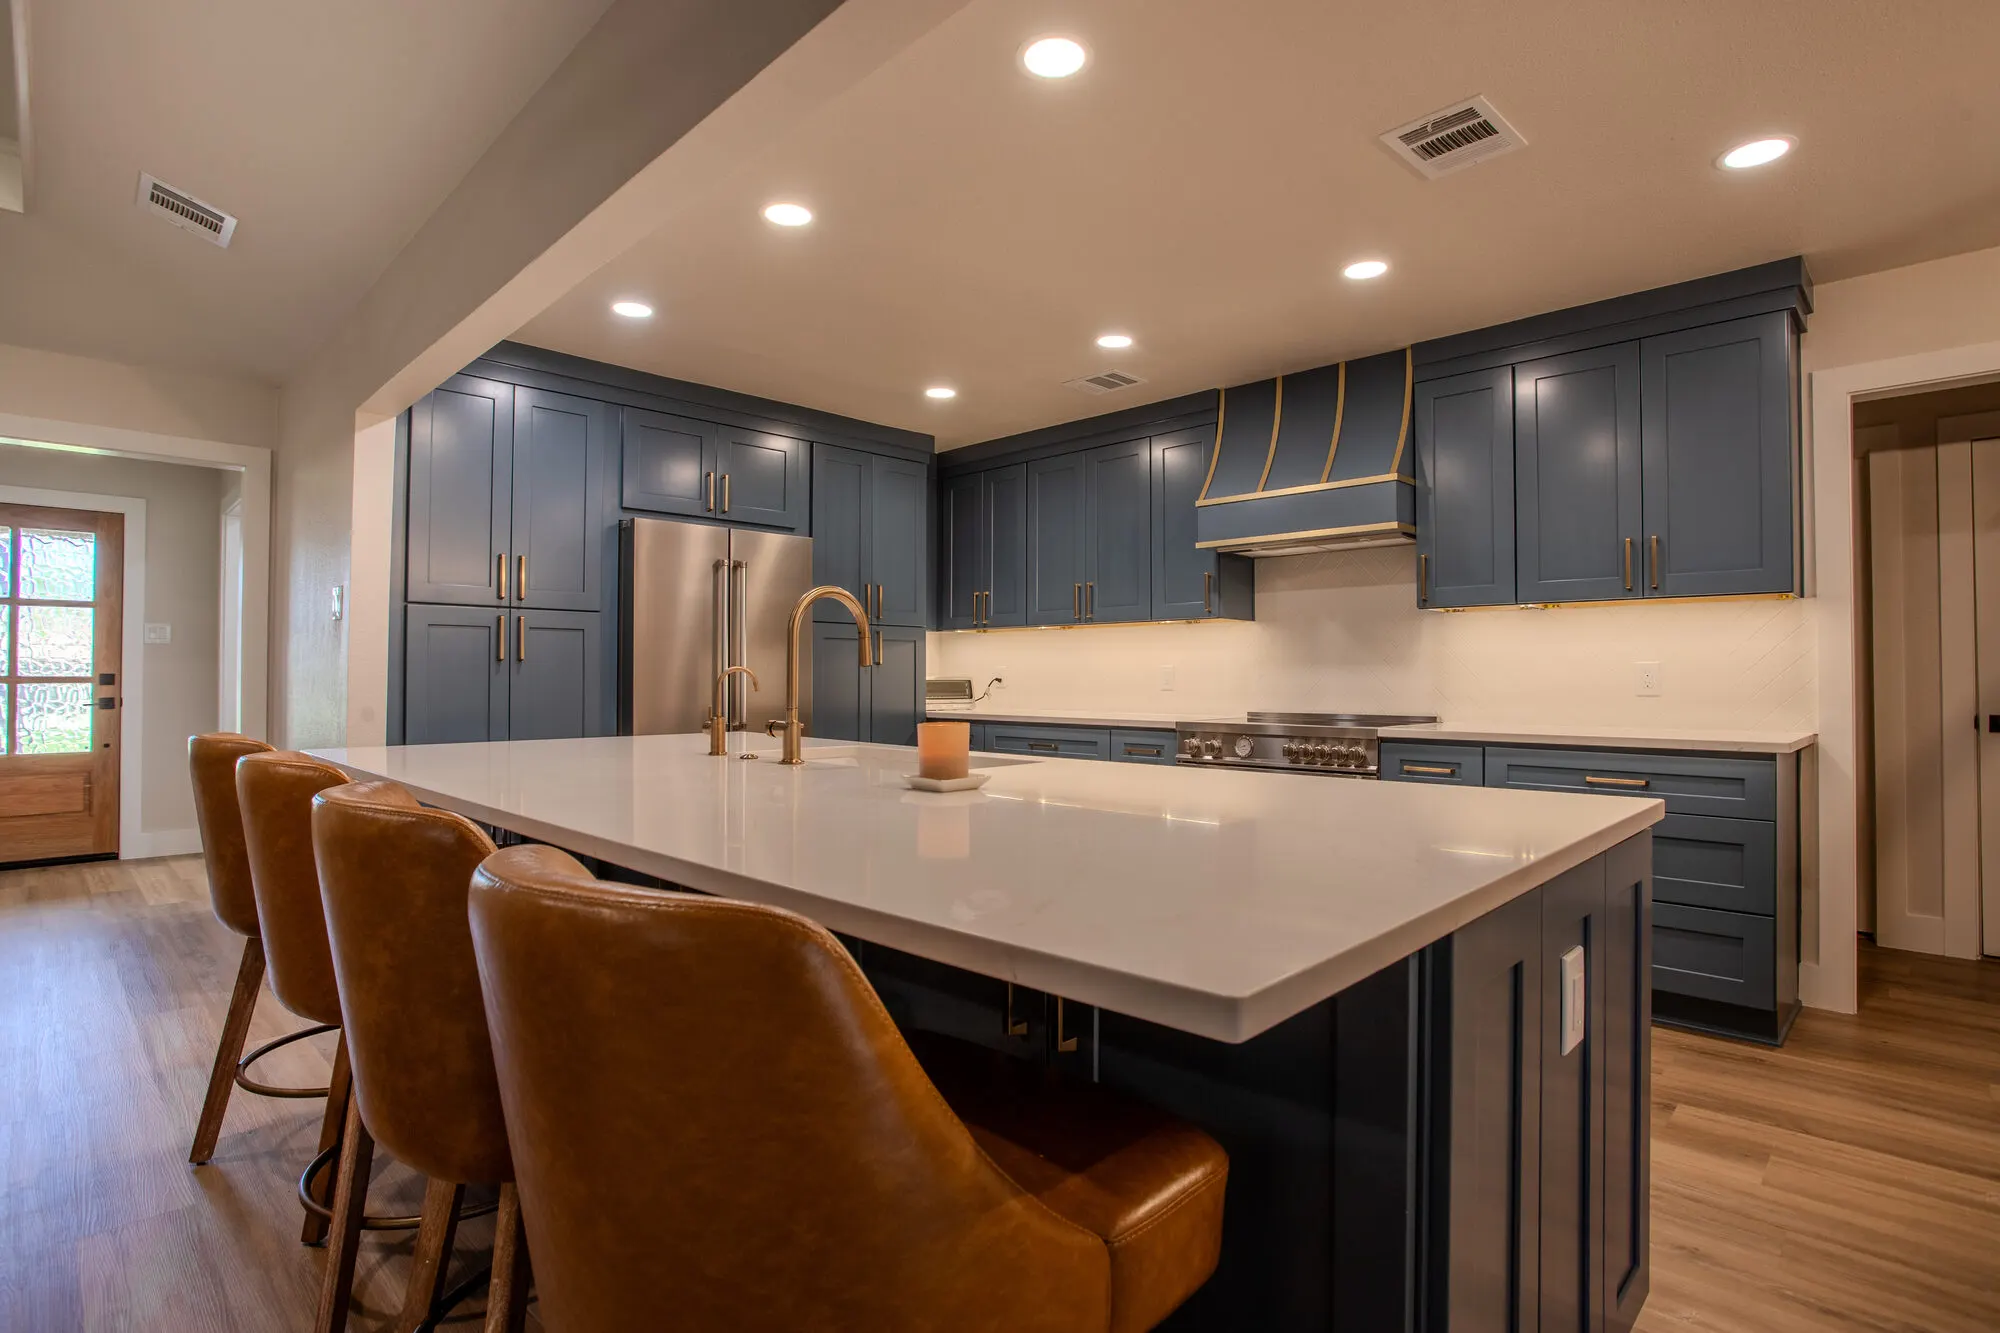
A kitchen expansion — pushing the exterior wall out 6–12 feet to make room for an island, a larger pantry, or a banquette — is one of the highest-ROI additions we build in DFW. Budgets typically run $150,000 to $400,000+ depending on how much of the kitchen itself gets redone at the same time (it almost always does).
What drives cost inside a kitchen bump-out:
Structural header. Removing an exterior load-bearing wall requires a properly sized beam and often a temporary shoring plan. That's engineering plus steel or LVL plus labor.
Cabinetry and stone. Because you're already opening the kitchen, most families upgrade the cabinetry, countertops, and appliances in the same scope. See kitchen remodel cost in DFW for what those pieces cost on their own.
Roof and siding tie-in. The exterior has to look like it was always there. Matching brick, stone, or stucco on an older DFW home takes real craft.
Cost drivers that apply to every addition
Foundation type. Slab-on-grade is cheaper than pier-and-beam, both in labor and in how easily plumbing runs get to where they need to go.
Site access. Tight lots, mature trees, and narrow side yards all add labor and equipment cost. Fort Worth and older Dallas neighborhoods often have tighter lots than newer suburbs like Southlake or Flower Mound.
Permitting. Each DFW city has its own permitting timeline and fee schedule. Southlake, Colleyville, and Westlake tend to run stricter and slower than Fort Worth or unincorporated county areas. Build the timeline into the budget.
HOA and architectural review. If the neighborhood has an HOA with an architectural committee, exterior materials and rooflines have to be approved. This is a schedule cost more than a dollar cost, but delays are real money.
Site conditions in older homes. Galvanized supply lines, undersized electrical panels, and hidden water damage all live inside walls until they don't. Plan a 10–15% contingency and treat any surprises as expected.
How to make the conversation specific
Before you talk to any DFW builder about a home addition, write down:
1. What rooms you want and roughly how big.
2. Which existing rooms have to be reworked to make it fit.
3. Whether it's a ground-floor addition, a bump-out, or a second story.
4. Foundation type and rough age of the house.
5. Your finish level — builder-grade, mid, or high-end.
With those five things and a walkthrough, we can give you a real line-item budget instead of a per-foot placeholder that changes during construction. See our home additions service or start a conversation.