
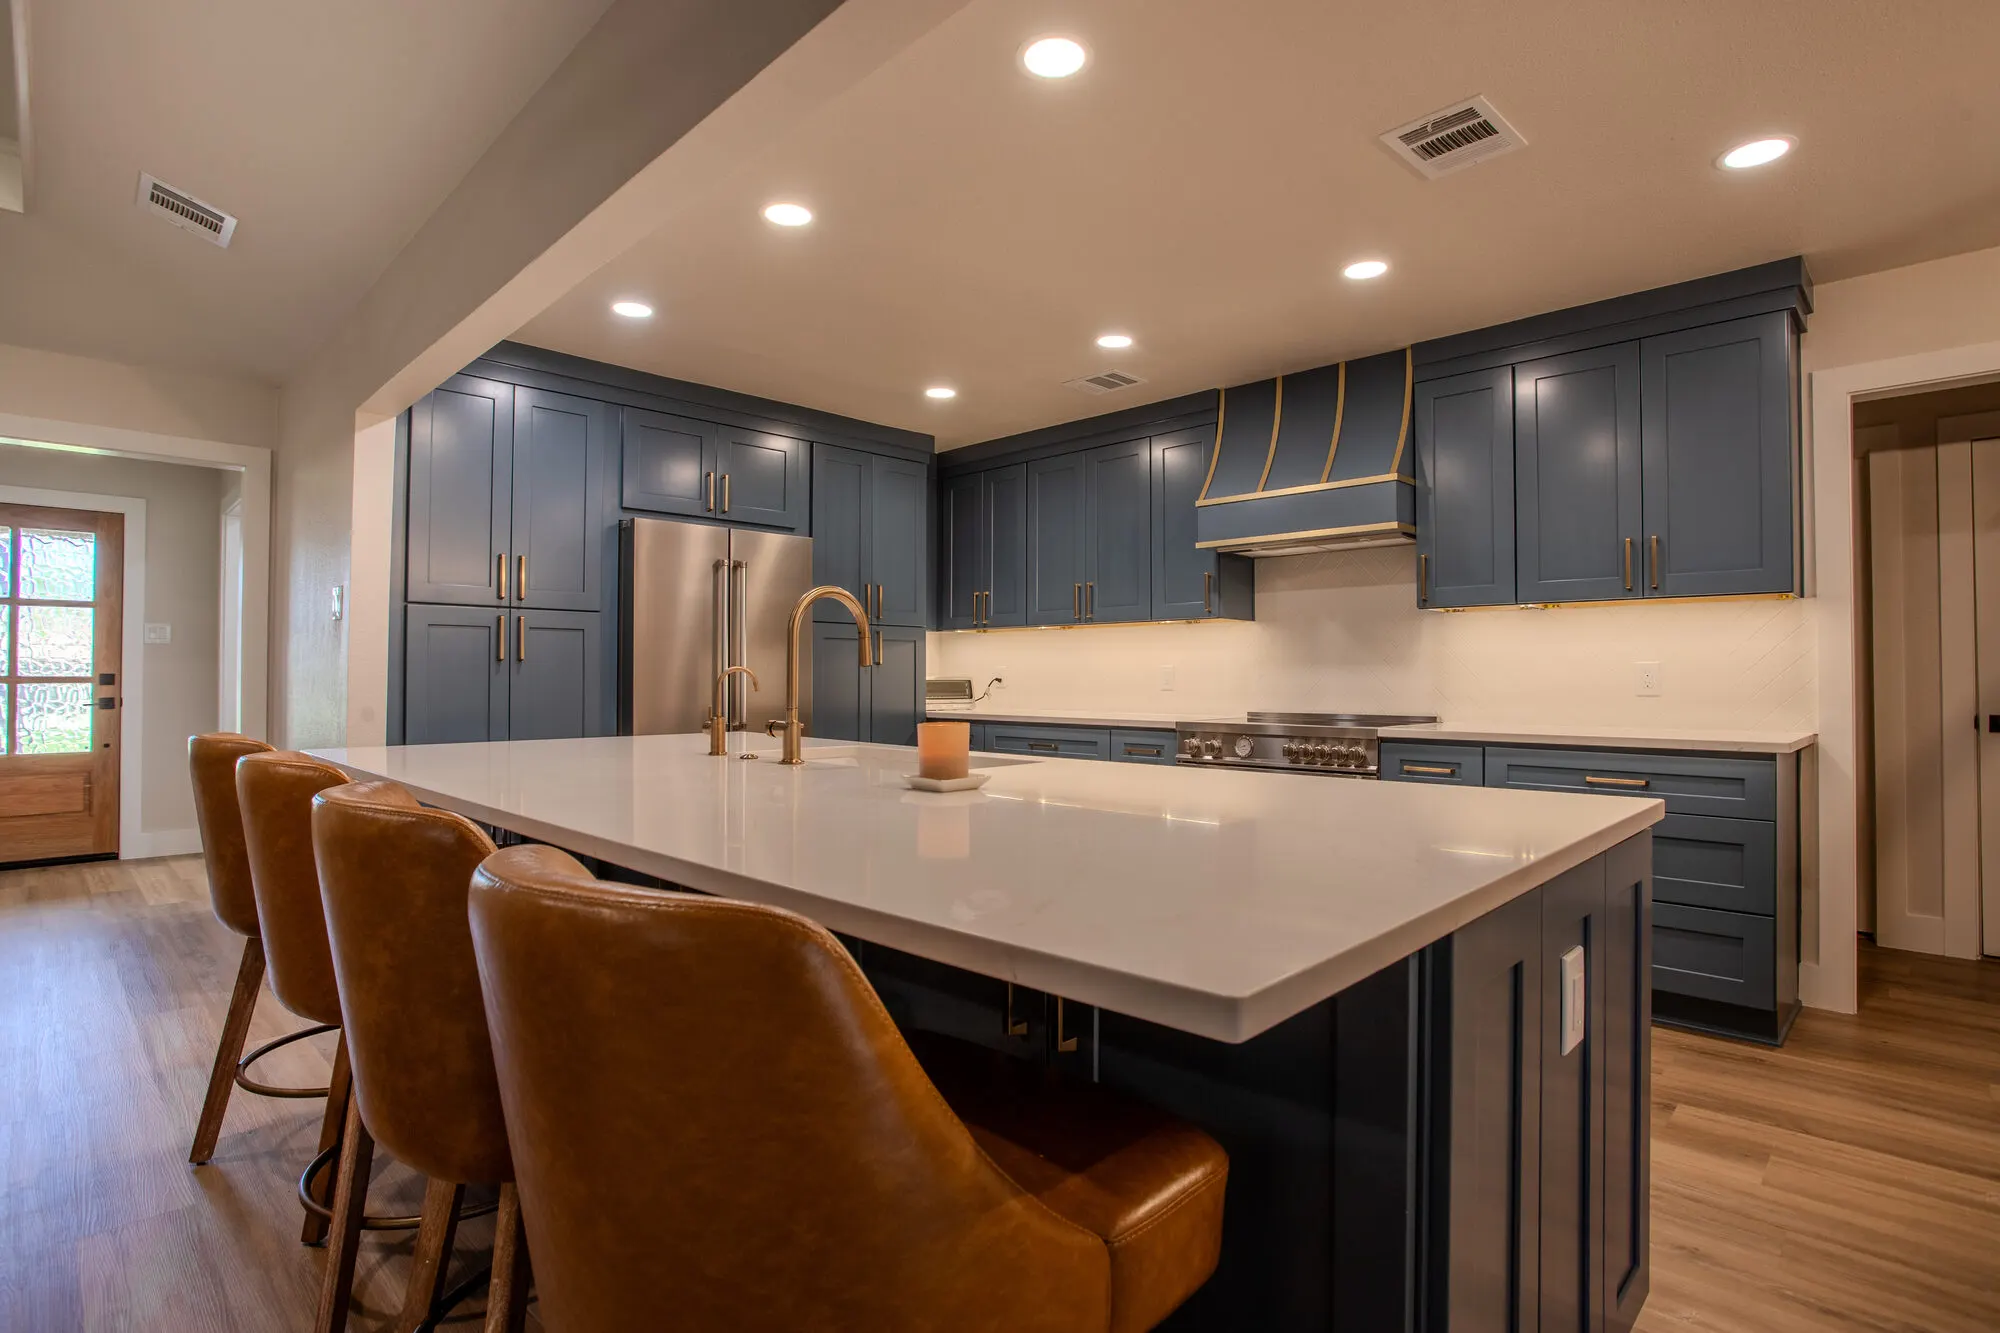
Start with how you actually use the kitchen
The best kitchens we build aren't designed around a Pinterest board — they're designed around the family that lives in them. Before you fall in love with a cabinet color, answer the real questions: who cooks, who's in the room while they cook, where do groceries land, where do dishes pile up, where do kids do homework, and what's the one thing about today's kitchen that drives you crazy?
Those answers shape the layout, and the layout drives every other decision. Skip this step and you'll spend money on beautiful finishes inside a kitchen that still doesn't work.
Layout first — finishes second
Walls, plumbing, gas, and electrical are the most expensive things to move, so layout decisions go first. Are you opening a wall to the living room? Repositioning the range? Adding an island with seating? Reworking the pantry? Get those locked before anyone talks tile.
A good design-build team will hand you a measured plan and 3D views so you can actually see the space before construction starts. If you can't picture it, ask for another view — don't approve drawings you don't understand.
Cabinets, counters, and the rest of the selections
Once the layout is set, work through selections in roughly this order: cabinets (style, door profile, paint or stain), countertops (quartz, quartzite, marble, natural stone), backsplash, appliances and ventilation, plumbing fixtures, lighting, and hardware. Custom cabinetry and certain stone slabs have long lead times — pick those first so the schedule doesn't slip.
Lighting is the most under-planned part of a DFW kitchen. Plan task lighting over prep zones, ambient lighting overhead, and accent lighting inside glass cabinets or under uppers — and make sure the electrical panel can support what you've designed.
Budget planning — without the fake headline number
Kitchen remodel costs in DFW vary widely with scope, cabinetry tier, and how much moves behind the walls. Instead of chasing the lowest bid, build a real line-item budget that covers design, cabinetry, countertops, appliances, plumbing, electrical, finish carpentry, and a 10–15% contingency for the unknowns inside an older home.
A clean scope and an honest budget beats a low headline number every time. If a contractor's number looks dramatically lower than everyone else's, the scope is almost always thinner than you think.
Why planning matters before demo starts
Once demo begins, every decision left unmade becomes a change order, a delay, or both. Locking the layout, cabinets, finishes, appliances, and lighting before the first wall opens is the single biggest predictor of whether your project finishes on time and on budget.
If you'd like a working DFW design-build contractor to walk your kitchen and give you a real plan — not a sales pitch — schedule a consultation with Regent or read more about our kitchen remodeling service.