
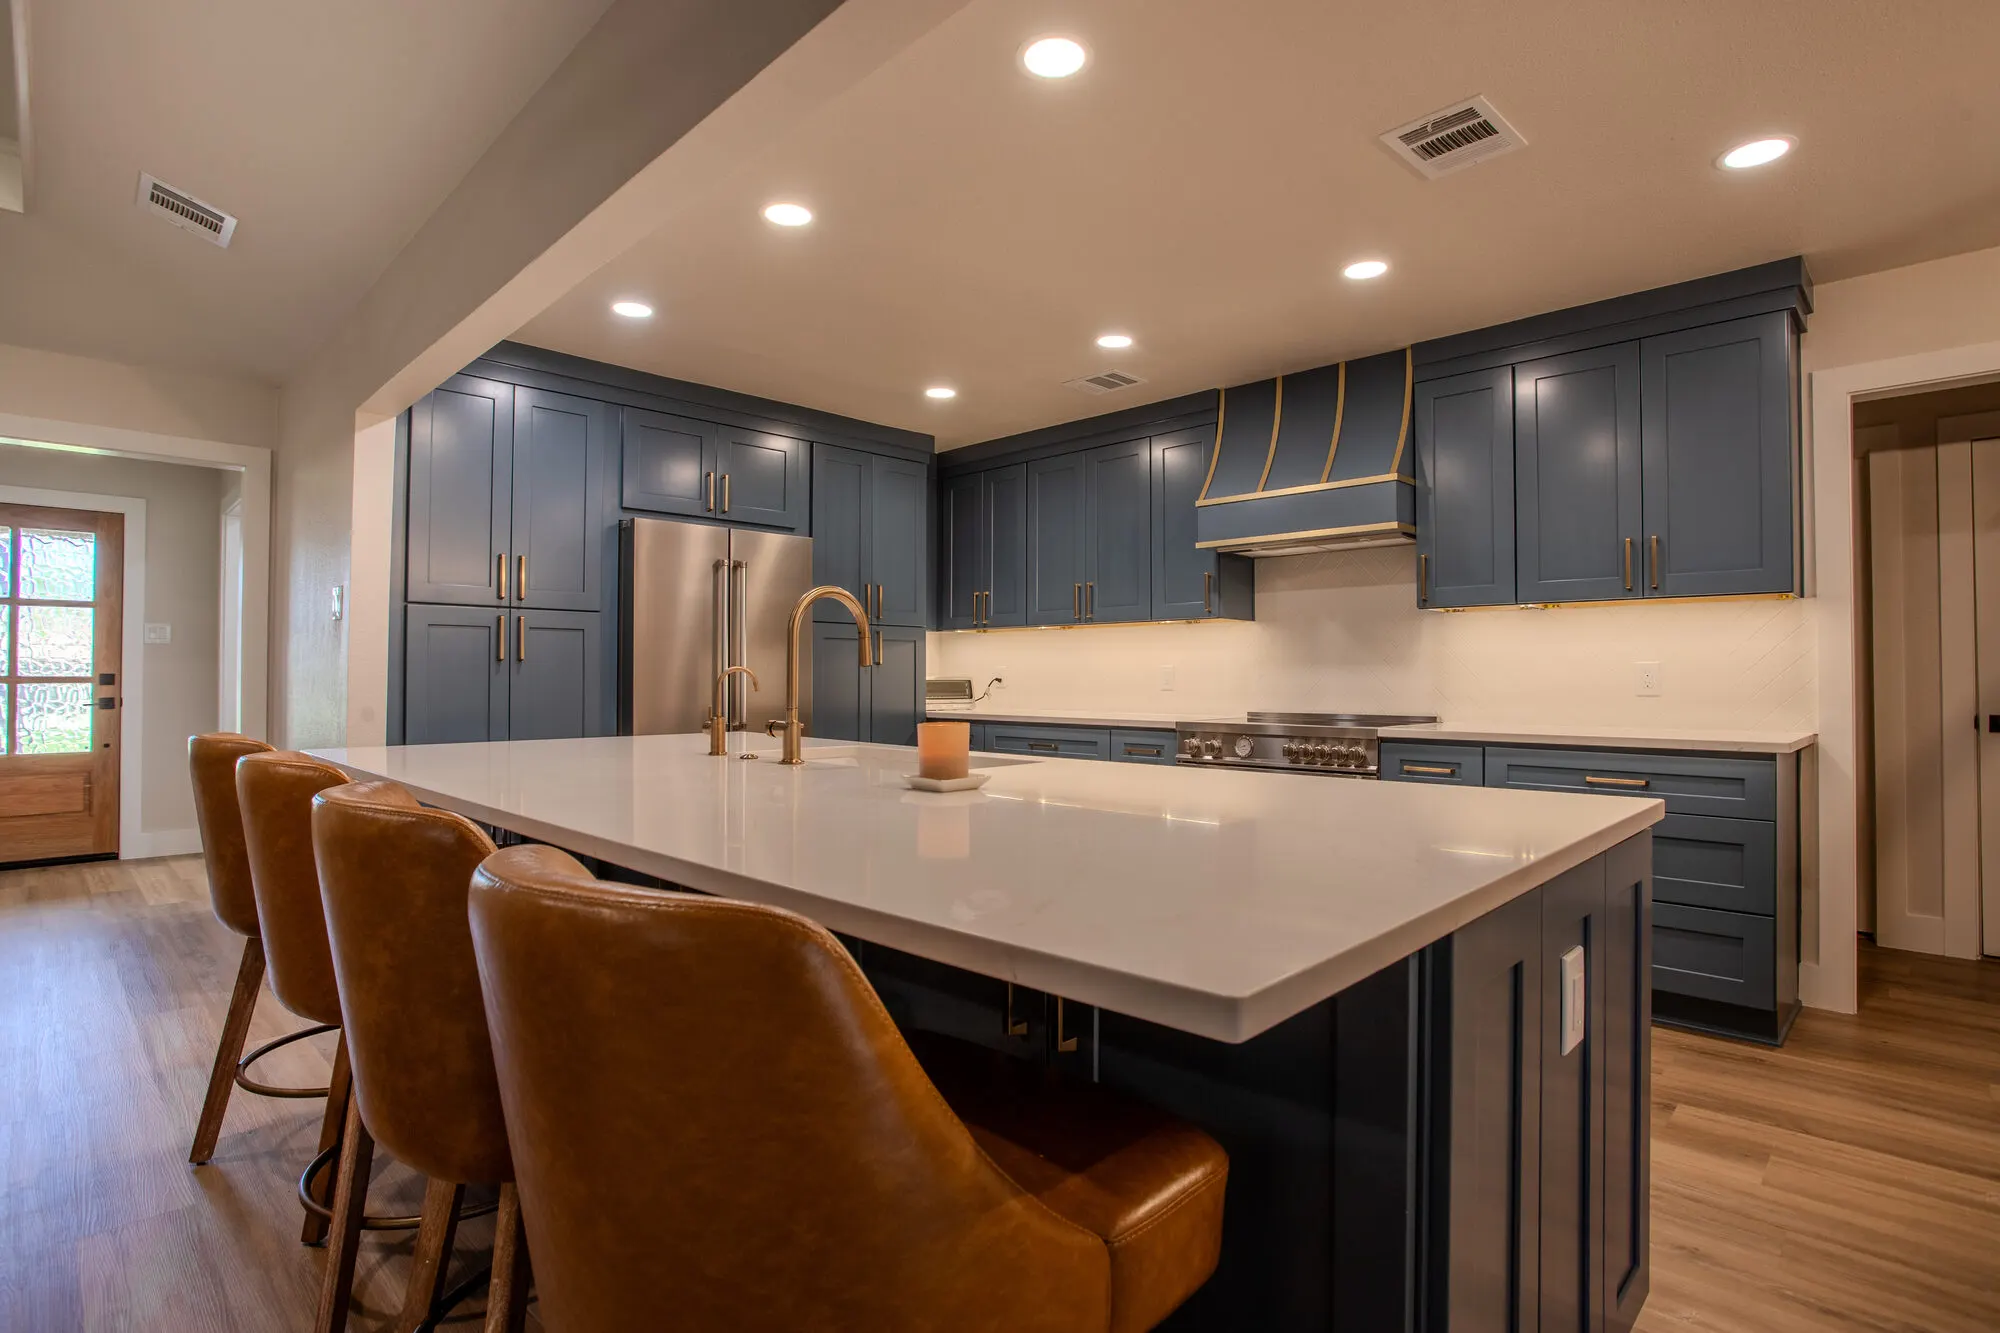
Custom cabinetry
Custom Cabinetry in DFW — Kitchens, Vanities, Built-Ins & Millwork
Cabinetry is the biggest visible finish in most remodels — and the biggest single cost. We coordinate cabinet design, shop drawings, and installation as part of the project, so the tile, stone, and lighting are all designed around a real cabinet plan.
Cabinetry is where kitchens and bathrooms live or die. Door style, finish, hardware, interior fittings, storage inserts, and the fit at walls and ceilings all decide whether the room looks custom or looks like a stock install with new counters. The right cabinet plan also drives lighting, appliance placement, stone slab size, and outlet locations — which is why we bring cabinetry in during design, not after the layout is locked.
We work with vetted regional cabinet shops and semi-custom lines depending on the project, and we handle shop drawings, field measurements, and installation so the responsibility sits with one team.
Semi-custom
Existing door styles and finishes with custom sizing, storage inserts, and end panels. Best fit for straightforward kitchens where the layout is fixed and lead time matters.
Full custom, shop-built
Cabinets built from scratch by our cabinet shop partners — any door style, any finish, inset or full-overlay, integrated appliance panels, and non-standard sizing. Best fit for larger kitchens, primary bath vanities, and heavy millwork projects.
Built-ins & millwork
Family-room built-ins, home office wall units, mudrooms, wet bars, bunk-room built-ins, wine walls. Same cabinet shop, same finish, so everything ties together.
Where custom cabinetry pays off
- Full-height walls. Cabinets that meet the ceiling cleanly with proper reveal and scribed fillers — impossible with stock boxes if the ceiling isn't perfectly flat.
- Integrated appliances. Paneled fridges, dishwashers, and beverage centers require door panels sized exactly to the appliance spec — semi-custom lines can do it, stock lines usually can't.
- Furniture-style islands. Non-standard footprints, waterfall ends, decorative legs, and integrated seating.
- Primary bath vanities. Sized to the room instead of chopped from standard widths, with drawer stacks placed where you actually use them.
- Whole-room built-ins. A wall of cabinetry — office, built-in bookcases, mudroom locker system — built as one piece and installed as one piece.
Let's Build Your Dream Space
Tell us about your project — we'll respond within one business day.